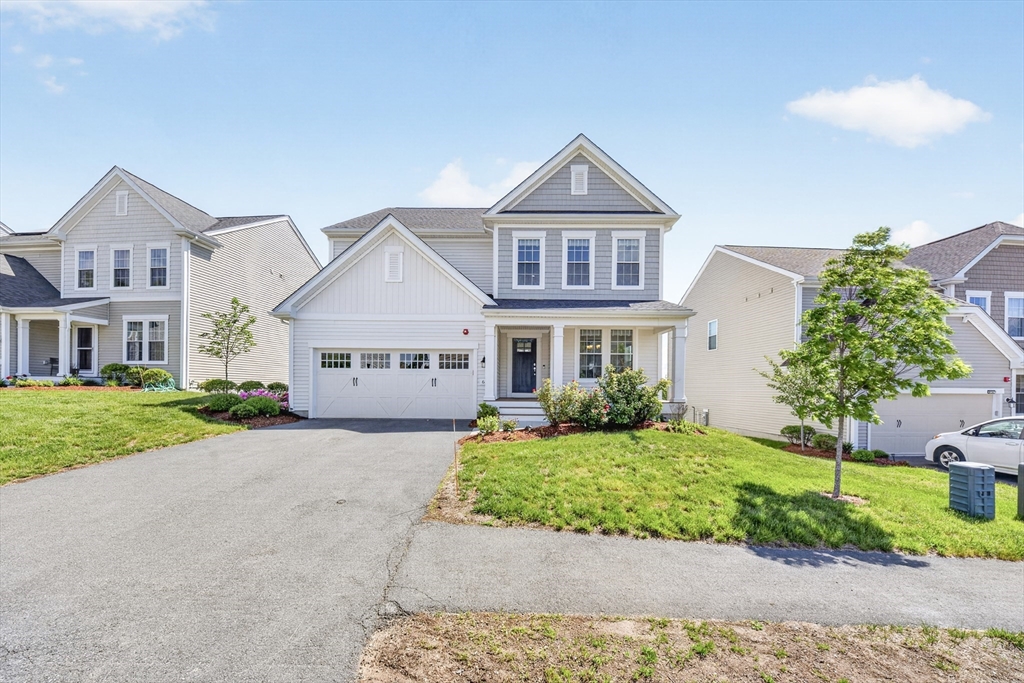


Welcome to Legacy Farm’s Finest & RARELY available detached CONTINENTAL style SF home built in 2021. This stunning home built on a premium lot has an array of impressive upgrades. You are welcomed into an open-concept floor plan with gleaming wood floors & exquisite millwork. The heart of the home is the majestic sun-drenched living room. The Chef’s kitchen boasts an oversize island, granite counters, 42″ cabinets, large crown moldings, stylish backsplash, SS appliances & butler’s pantry. A formal dining room, private office space, additional bedroom room and full bathroom round out this level. Upstairs, the luxurious primary suite offers a serene retreat with a sitting area, an oversize tiled shower and a huge walk-in closet. A beautiful spacious loft area and 2 additional bedrooms, guest bath, and separate laundry room. Sophisticated color palette, high end lights and fixtures, Large windows, tons of storage, WALKOUT Basement with plumbing &1362 sqft of upgrade possibilities!
- Heating System:
- Central
- Cooling System:
- Central Air
- Basement:
- Yes
- Pet Policy:
- Yes
- Parking:
- Attached, Paved
- Appliances:
- Range, Dishwasher, Microwave, Refrigerator
- Exterior Unit Features:
- Porch, Deck - Vinyl, Rain Gutters
- Flooring:
- Tile, Hardwood, Carpet, Flooring - Hardwood
- Sewer:
- Public Sewer
- Water:
- Public
- Disclosure:
- Subject to the seller finding suitable housing. Home already under agreement., This home includes a $5, 000 lot premium built into the list price. Pricing and options subject to change. All dimensions are approximate., Rent includes landscaping and snow removal. Tenants pay for all other utilities. Landlord pays agent fee and 50/50 split with renter's agent., A brand-new roof will be installed by Seller prior to closing. Seller has never occupied the Property. Buyer is advised to perform their own independent due diligence and verify all information. Some photos have been virtually staged and/or digitally enhanced for marketing purposes. Furniture, décor, Property sold "AS IS". Sellers and Seller's agent make no representations. Buyers and Buyer's agent to do their own due diligence., Residents are not eligible for on-street Residential Parking Permits per Somerville Traffic Commission regulations. No garage parking on site. Pets $100/month. Tenants are responsible for all utilities including water/sewer. First & last to move in., Available Spring/Summer 2027. Taxes and HOA fees are projections. Builder's specs subject to change. Renderings and floor plans are for marketing purposes only. Renderings show upgrades. Floor plan and square footage to change as architect finalizes first-floor primary plan., Pricing and options subject to change. All dimensions are approximate., Hold Harmless Agreement required prior to all tours. Certificate of Occupancy not issued at time of listing. Condo documents not yet recorded. Taxes and HOA are estimated and subject to change. Square footage based on floor plans and is subject to change
- Garage Parking:
- 2
- Interior Features:
- Recessed Lighting, Home Office, Closet, Office, Foyer, Slider, Living/dining Rm Combo
- Lead Paint:
- No
- Laundry Features:
- In Unit, Washer Hookup, Second Floor, Electric Dryer Hookup, Sink
- Grade School:
- Hopkinton E
- High School:
- Hopkinton High
- Middle School:
- Hopkinton M
- Market Time:
- 36
- Parking Spaces:
- 4
- Tax Year:
- 2025
- Status:
- Closed
- Price Per Sqft:
- $457
- Zoning:
- R
- No Units:
- 425
- Unit Building:
- 61
- Orig Price:
- $1,379,000
- Waterfront:
- No
- MlsStatus:
- Sold
- City:
- Hopkinton
- State:
- MA
- County:
- Middlesex
- Postal Code:
- 01748
- Longitude:
- W72° 29' 51.4''
- Latitude:
- N42° 14' 25''
Residential
61 Aspen Way, Hopkinton, Massachusetts
- Property Type :
- Residential
- Listing Type :
- For Sale
- Price :
- $1,379,000
- Bedrooms :
- 3
- Rooms :
- 9
- Total Bathrooms :
- 3
- Full Bathrooms :
- 3
- Square Footage :
- 3,030 Sqft
- Year Built :
- 2021
- Listing ID :
- 73528368
- Stephen E. Robb
- View website
- 617-212-0251
-
srobb@robbenterprises.com

