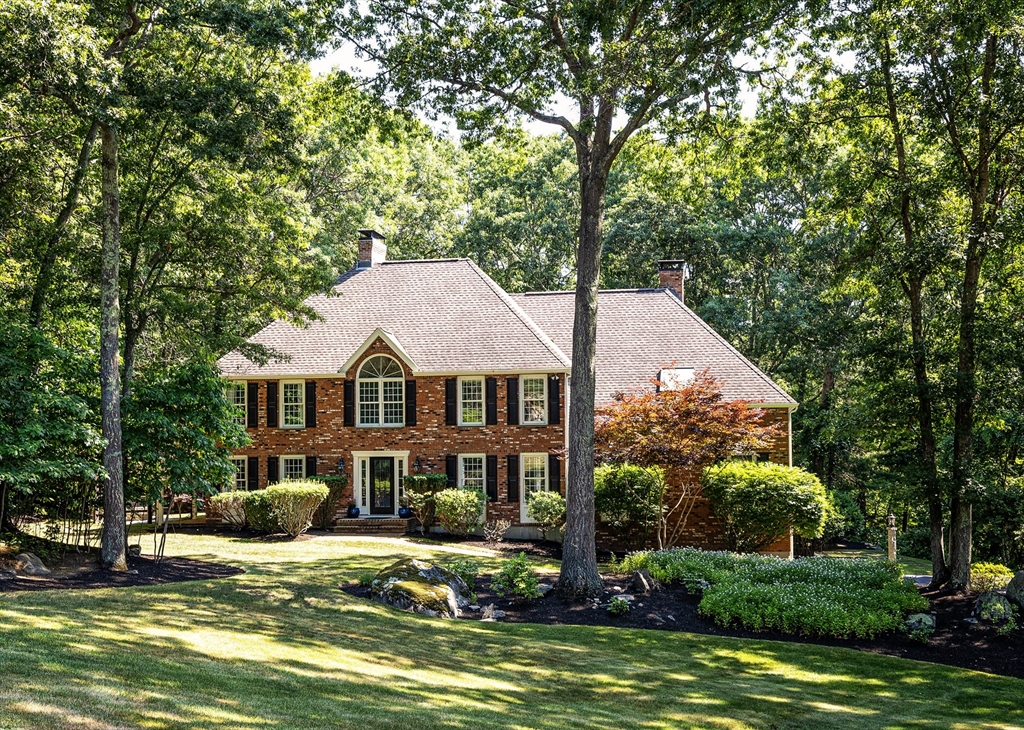


Welcome to the brick house on Hidden Brick Road in Hopkinton’s most desired neighborhood, Ravenwood. This stunning Colonial sits on 1.39 acres of well-manicured landscape offering privacy as well as fantastic outdoor living space for entertaining friends & family. The pool area is complemented by beautiful & lush woodlands providing a natural retreat in your own backyard. Bright & airy Kitchen offers ss appliances, granite, brick detail & dining area slider to backyard deck. Huge cathedral ceiling skylit Family Room fireplace & built-ins. Playroom w/ Fr Doors & wainscoting. Front-to-back fireplaced Dining Room. Office fireplace & built-ins! Half Bath & Laundry. Hardwood floors galore! Curved Foyer stairs. Primary Suite offers balcony, 2 walk-in closets & cathedral Bath double sink vanity, tiled shower & tub! 3 good-size secondary Bedrooms. Hall Bath Shower Remodel. Lower-level Office, Bonus Room & Exercise Room. Tesla EV Outlet. Close to highly ranked schools, downtown & train station!
- Swimming Pool:
- Pool - Inground Heated
- Heating System:
- Forced Air, Natural Gas, Fireplace(s)
- Cooling System:
- Central Air
- Basement:
- Full, Partially Finished, Garage Access, Interior Entry
- Fireplace:
- Family Room, Dining Room
- Parking:
- Under, Garage Door Opener, Garage Faces Side, Off Street, Paved, Paved Drive
- Appliances:
- Range, Dishwasher, Refrigerator, Washer, Dryer, Range Hood, Gas Water Heater, Oven, Water Heater
- Construction:
- Brick, Frame
- Exterior Unit Features:
- Professional Landscaping, Deck, Fenced Yard, Pool - Inground Heated, Stone Wall, Covered Patio/deck, Rain Gutters, Storage
- Flooring:
- Tile, Laminate, Hardwood, Carpet, Flooring - Hardwood
- Sewer:
- Private Sewer
- Style:
- Colonial
- Water:
- Private
- Disclosure:
- Buyer/Buyer's agent to perform all due diligence including measurements. Photos are architectural renderings and are for illustrative purposes only. Final design, finishes, dimensions, and specifications may vary., Move in and out fee (if applicable) will be paid by tenants, All MLS information to be verified by Buyer and/or Buyer's broker. 2 of the skylights could leak and are covered temporarily. Floor plans attached to MLS, Shared driveway leads to garage stalls in the back., Parking spots B-19 & B-20. Buyer & agent must verify all information & perform their own due diligence., The landlord is currently making significant improvements to the home, including completely updating the electrical wiring
- Electric Feature:
- Circuit Breakers
- Garage Parking:
- 2
- Interior Features:
- Central Vacuum, Closet/cabinets - Custom Built, Recessed Lighting, Exercise Room, Bonus Room, Office, Open Floorplan, Play Room, Wainscoting, Lighting - Overhead
- Lead Paint:
- No
- Laundry Features:
- Washer Hookup, First Floor, Flooring - Stone/ceramic Tile, Electric Dryer Hookup
- Road Type:
- Paved
- Grade School:
- Mara;elmwd;hpkns
- High School:
- Hhs
- Middle School:
- Hms
- Market Time:
- 4
- Parking Spaces:
- 8
- Tax Year:
- 2026
- Status:
- Active
- Price Per Sqft:
- $318
- Zoning:
- A
- Orig Price:
- $1,395,000
- Fireplaces:
- 3
- Waterfront:
- No
- MlsStatus:
- Active
- City:
- Hopkinton
- State:
- MA
- County:
- Middlesex
- Postal Code:
- 01748
- Longitude:
- W72° 31' 30.4''
- Latitude:
- N42° 12' 36.4''
Residential
14 Hidden Brick Road, Hopkinton, Massachusetts
- Property Type :
- Residential
- Listing Type :
- For Sale
- Price :
- $1,395,000
- View :
- Scenic View(s)
- Bedrooms :
- 4
- Rooms :
- 12
- Total Bathrooms :
- 2.5
- Full Bathrooms :
- 2
- Half Bathrooms :
- 1
- Square Footage :
- 4,382 Sqft
- Year Built :
- 1989
- Lot Area :
- 1.39 Acre
- Listing ID :
- 73550202
- Stephen E. Robb
- View website
- 617-212-0251
-
srobb@robbenterprises.com

