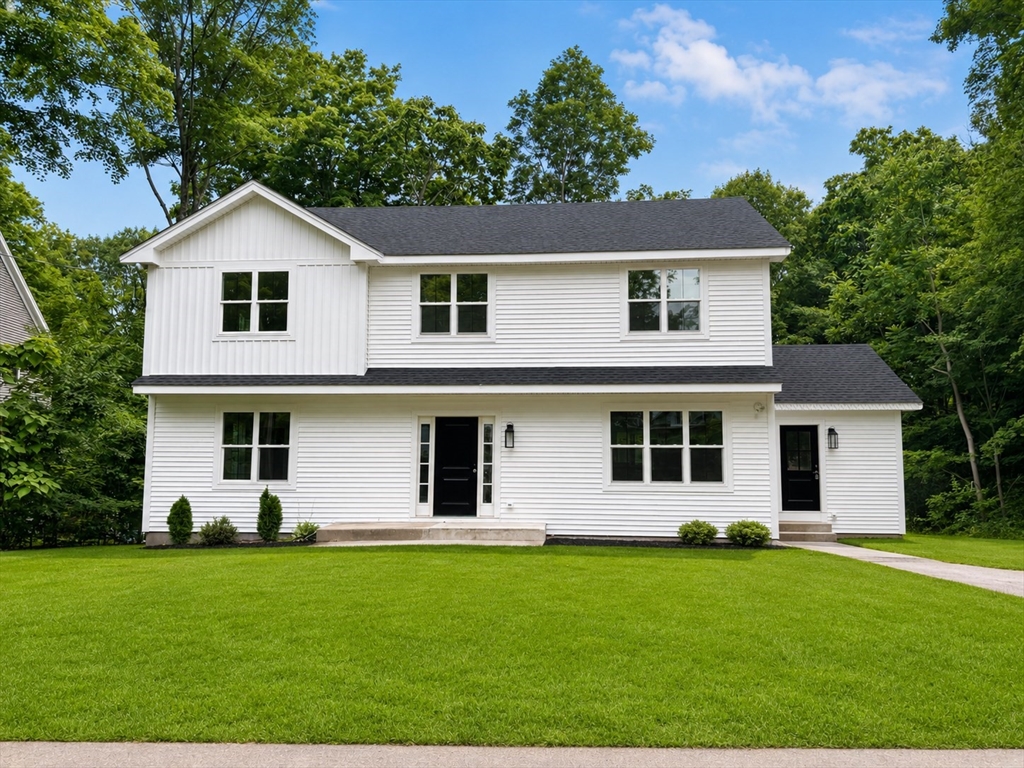


Welcome to this completely reimagined home in downtown Hopkinton featuring a full gut renovation and a new second story addition. Offering 2446 sq. ft of beautifully finished living space, this home includes 4 spacious bedrooms and 3.5 bathrooms. The main level, with hardwood flooring throughout, features an open-concept kitchen, dining area and family room, a dedicated home office, an oversized tile mudroom, a half bath, and sliders leading to a spacious deck overlooking an expansive back yard. There are two primary suites, one conveniently located on the main level and another upstairs. Each primary suite has a custom designed walk-in closet, hardwood flooring and a private ensuite bath. The second level features the second primary suite, two additional bedrooms with custom designed closets, a full bath, a convenient laundry room and a large storage closet. Designed for efficiency, this home is all-electric and energy certified with brand new two-zone heat pumps, an electric water heater, 200 amp electrical service, and town water and sewer. The unfinished lower level offers over 1000 square feet of additional space with potential for future living space with direct access to the back yard. This is essentially a brand-new home offering modern comfort, energy efficiency, and thoughtful design throughout. Additional features include an electric fireplace with shiplap finishes, wainscoting on the main level, and a storage shed attached to the house.
- Heating System:
- Heat Pump, Central, Electric, Energy Star Qualified Equipment
- Cooling System:
- Central Air, Heat Pump, Dual
- Basement:
- Full, Walk-out Access, Interior Entry, Unfinished, Concrete
- Fireplace:
- Living Room
- Parking:
- Off Street, Paved Drive
- Appliances:
- Disposal, Range, Dishwasher, Microwave, Electric Water Heater, Plumbed For Ice Maker, Energy Star Qualified Refrigerator, Energy Star Qualified Dishwasher, Oven, Water Heater
- Construction:
- Frame
- Exterior Unit Features:
- Screens, Professional Landscaping, Deck, Deck - Composite
- Flooring:
- Tile, Engineered Hardwood, Carpet, Flooring - Stone/ceramic Tile, Flooring - Engineered Hardwood
- Sewer:
- Public Sewer
- Style:
- Farmhouse
- Water:
- Public
- Disclosure:
- and 9 Chancery Lane
- Electric Feature:
- Circuit Breakers, 110 Volts, 200+ Amp Service
- Garage Parking
- Interior Features:
- Walk-up Attic, Internet Available - Unknown, Internet Available - Broadband, Internet Available - Satellite, Internet Available - Dsl, Lighting - Sconce, Home Office, High Speed Internet, Bathroom, Mud Room, Bathroom - Half, Lighting - Overhead, Pedestal Sink
- Lead Paint:
- No
- Laundry Features:
- Washer Hookup, Flooring - Stone/ceramic Tile, Electric Dryer Hookup, Lighting - Overhead
- Road Type:
- Paved
- Grade School:
- Hopkins Elementary
- High School:
- Hopkinton High School
- Middle School:
- Hopkinton Middle School
- Market Time:
- 4
- Parking Spaces:
- 4
- Tax Year:
- 2025
- Status:
- Active
- Price Per Sqft:
- $449
- Zoning:
- RA
- Orig Price:
- $1,099,000
- Fireplaces:
- 1
- Waterfront:
- No
- MlsStatus:
- Active
- City:
- Hopkinton
- State:
- MA
- County:
- Middlesex
- Postal Code:
- 01748
- Longitude:
- W72° 28' 20.5''
- Latitude:
- N42° 13' 43.1''
Residential
15 Mount Auburn St, Hopkinton, Massachusetts
- Property Type :
- Residential
- Listing Type :
- For Sale
- Price :
- $1,099,000
- Bedrooms :
- 4
- Rooms :
- 10
- Total Bathrooms :
- 3.5
- Full Bathrooms :
- 3
- Half Bathrooms :
- 1
- Square Footage :
- 2,446 Sqft
- Year Built :
- 1952
- Lot Area :
- 0.31 Acre
- Listing ID :
- 73554768
- Stephen E. Robb
- View website
- 617-212-0251
-
srobb@robbenterprises.com

