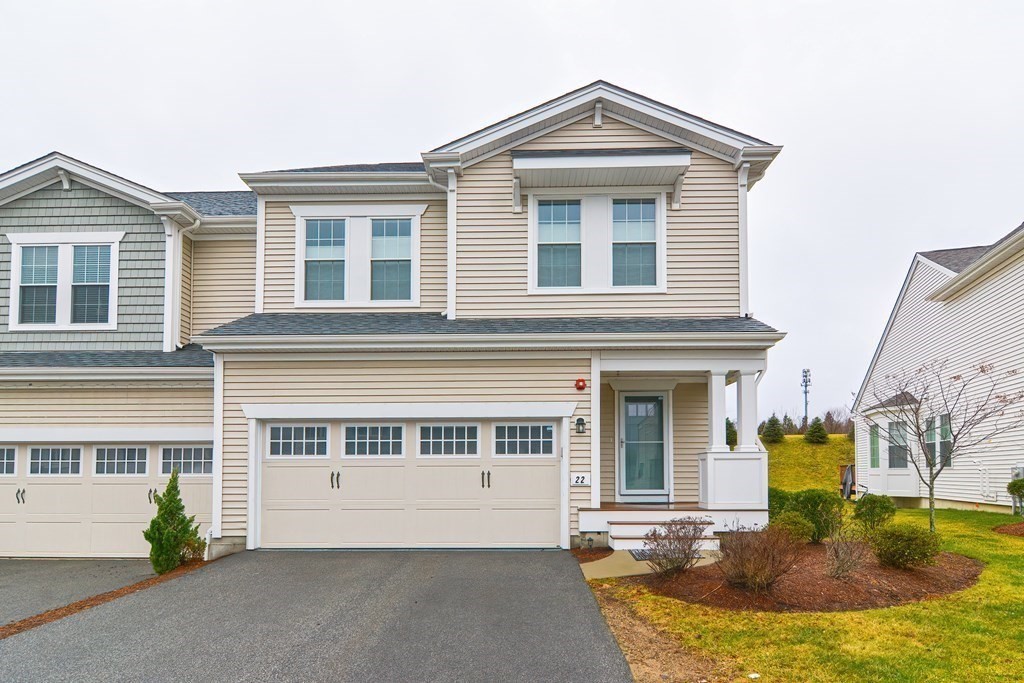


Welcome to Legacy Farms’s Desirable & Rarely available NorthEast facing Rosewood style meticulously maintained home built in 2019. This stunning home built on a premium lot has an array of impressive upgrades. You are welcomed into an open-concept floor plan with gleaming wood floors, tons of natural light & a picturesque private yard.The heart of the home is the majestic sun-drenched living room/ dining room. This gorgeous kitchen boasts an oversized island, granite countertops, 42″ cabinets, stylish backsplash, SS appliances & butler’s pantry. A half bathroom rounds out this level. Upstairs, the luxurious primary suite offers a serene retreat, an oversized tiled shower and a huge walk-in closet. Spacious Guest bedroom with a walk-in wardrobe & full bath, additional bedroom / flex room and a laundry room. Thoughtful color palette, recess lights, big windows, tons of storage at all levels! Two car garage, Basement plumbing done, water filtration sys & 676 sq ft of upgrade possibilities
- Heating System:
- Forced Air, Natural Gas
- Cooling System:
- Central Air
- Basement:
- Yes
- Pet Policy:
- Yes
- Parking:
- Attached
- Appliances:
- Range, Dishwasher, Microwave, Refrigerator, Water Treatment
- Exterior Unit Features:
- Porch, Deck - Vinyl, Rain Gutters
- Flooring:
- Tile, Hardwood, Carpet, Flooring - Hardwood, Flooring - Wall To Wall Carpet
- Sewer:
- Public Sewer
- Water:
- Public
- Disclosure:
- the property has one wall with a different paint color than the photos., Natural gas service has been extended to the property. Buyer to verify availability and connection requirements. 4th bedroom in the basement. Some listing photos have been digitally enhanced and/or virtually staged using AI tech.. Buyers are encouraged to verify all property features and condition., Photos have been altered and decluttered with AI. This is an entry listing only. please call/text property manager directly for all showings and info Please Contact: Jinny 140elmpark@gmail.com: 774-214-0809. GLA is estimated, Some photos are from previous ownership. Photos are AI enhanced., Approx. measurements, credit check ($33) req'd for each person over 18, not including students living with family. Owner asks for great credit (no cosigners, please). No charge for driveway parking
- Garage Parking:
- 2
- Interior Features:
- Recessed Lighting, Closet, Slider
- Lead Paint:
- No
- Laundry Features:
- In Unit
- Grade School:
- Hopkinton E
- High School:
- Hopkinton High
- Middle School:
- Hopkinton M
- Market Time:
- 4
- Parking Spaces:
- 4
- Tax Year:
- 2025
- Status:
- Active
- Price Per Sqft:
- $477
- Zoning:
- A
- No Units:
- 425
- Unit Building:
- 22
- Orig Price:
- $899,000
- Waterfront:
- No
- MlsStatus:
- Active
- City:
- Hopkinton
- State:
- MA
- County:
- Middlesex
- Postal Code:
- 01748
- Longitude:
- W72° 29' 31.8''
- Latitude:
- N42° 14' 54.5''
Residential
22 Locust Ln, Hopkinton, Massachusetts
- Property Type :
- Residential
- Listing Type :
- For Sale
- Price :
- $899,000
- Bedrooms :
- 2
- Rooms :
- 5
- Total Bathrooms :
- 2.5
- Full Bathrooms :
- 2
- Half Bathrooms :
- 1
- Square Footage :
- 1,883 Sqft
- Year Built :
- 2019
- Listing ID :
- 73547638
- Stephen E. Robb
- View website
- 617-212-0251
-
srobb@robbenterprises.com

