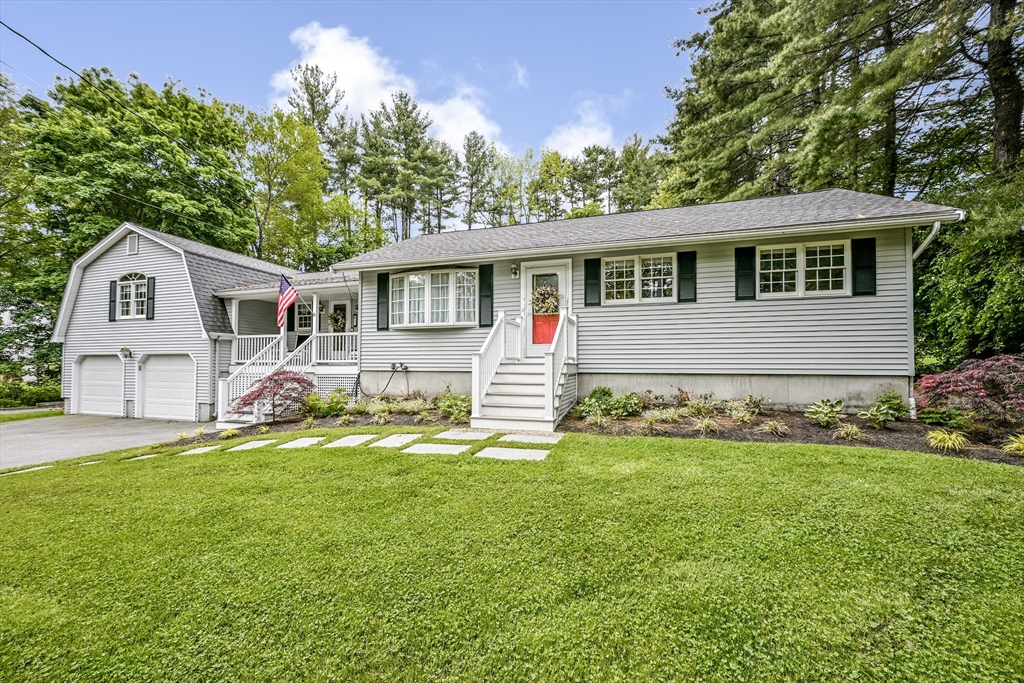


Charming 4-bedroom ranch with 2 car garage offering warmth, character, and exceptional craftsmanship throughout with an Open Floor plan. This well-maintained home features beautifully hand-crafted solid birch wood cabinetry and custom trim work that add timeless appeal and quality to every space. The inviting layout offers comfortable living with abundant natural light and functional living areas perfect for everyday living and entertaining. Enjoy time together in FR with Vaulted Ceiling and slider to the back deck. Step outside to enjoy a spacious backyard complete with a large deck overlooking the above-ground pool—ideal for summer gatherings, relaxing weekends, and outdoor fun. The wooded yard provides privacy and a peaceful setting, creating your own backyard retreat. A wonderful opportunity to own a home filled with charm, craftsmanship, and outdoor enjoyment. Commuter OH Wed. 5/27 from 5PM-7PM and Sun 5/27 12-2
- Swimming Pool:
- Above Ground
- Heating System:
- Forced Air, Oil, Electric Baseboard, Ductless
- Cooling System:
- Central Air, Ductless
- Security:
- Security System
- Parking:
- Attached, Garage Door Opener, Off Street, Paved, Paved Drive
- Appliances:
- Range, Dishwasher, Microwave, Refrigerator
- Construction:
- Frame
- Exterior Unit Features:
- Screens, Professional Landscaping, Decorative Lighting, Pool - Above Ground, Deck - Composite, Rain Gutters, Storage
- Flooring:
- Tile, Hardwood, Carpet
- Sewer:
- Private Sewer
- Style:
- Ranch
- Water:
- Public
- Disclosure:
- Listed MLS also as townhome.Outdoor green space is individually PRIVATE (exclusive use) to each unit. Garage wired for future electric car. July delivery expected. # on photo of development sign - 141 A & B are units 141 and 143. Boston Brook is a small flowing body of water & is considered a stream
- Electric Feature:
- Circuit Breakers
- Garage Parking:
- 2
- Lead Paint:
- Unknown
- Laundry Features:
- Washer Hookup, Electric Dryer Hookup, In Basement
- Road Type:
- Paved
- Grade School:
- H.Olive Day/Freeman Kennedy
- High School:
- King Philip Reg Hs
- Middle School:
- King Philip Ms
- Market Time:
- 22
- Parking Spaces:
- 7
- Tax Year:
- 2025
- Status:
- Closed
- Price Per Sqft:
- $380
- Zoning:
- RES
- Orig Price:
- $619,900
- Waterfront:
- No
- MlsStatus:
- Sold
- City:
- Norfolk
- State:
- MA
- County:
- Norfolk
- Postal Code:
- 02056
- Longitude:
- W72° 40' 3.1''
- Latitude:
- N42° 8' 3.4''
Residential
11 Holbrook St, Norfolk, Massachusetts
- Property Type :
- Residential
- Listing Type :
- For Sale
- Price :
- $619,900
- Bedrooms :
- 4
- Rooms :
- 8
- Total Bathrooms :
- 2
- Full Bathrooms :
- 2
- Square Footage :
- 1,764 Sqft
- Year Built :
- 1959
- Lot Area :
- 0.69 Acre
- Listing ID :
- 73523525
- Stephen E. Robb
- View website
- 617-212-0251
-
srobb@robbenterprises.com

