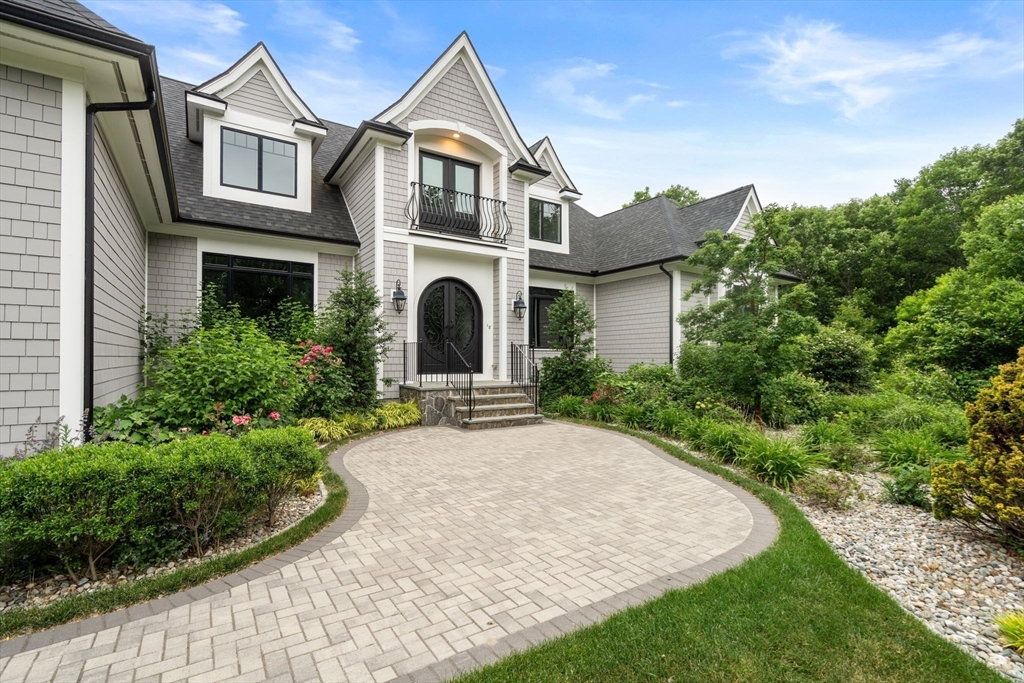


Beautifully built custom home boasting high ceilings, arched doorways, large windows, and a bright open floor plan for the discriminating buyer. Set back on the edge of a culdesac the privately sited home with over 3 acres has a long drive and good size yard to enjoy with family and friends. First floor primary allows for single level living with double walkins and luxurious bath. The expanded chefs island kitchen offers plenty of space to spread out and entertain your guests with a breakfast area and access to the family room with gas fireplace and 10 ft ceiling. Large entry hall, front office and formal dining room, butlers pantry and wetbar. Second floor is home to the three generous sized ensuite bedrooms along with a sitting room and den. Full lower level has plenty of storage or ready to finish if needed. Popular neighborhood and close to all location with shopping, commuter rail and major routes is not to be missed. Ready for new owners to enjoy all this home offers.
- Heating System:
- Forced Air, Propane
- Cooling System:
- Central Air
- Basement:
- Full, Garage Access, Interior Entry, Unfinished, Concrete
- Fireplace:
- Family Room
- Parking:
- Attached, Garage Door Opener, Storage, Off Street, Paved, Paved Drive
- Appliances:
- Range, Dishwasher, Microwave, Refrigerator, Washer, Dryer, Freezer, Range Hood, Plumbed For Ice Maker, Water Heater, Wine Refrigerator
- Construction:
- Frame
- Exterior Unit Features:
- Screens, Professional Landscaping, Balcony, Porch, Decorative Lighting, Stone Wall, Rain Gutters, Balcony - Exterior
- Flooring:
- Tile, Hardwood, Marble, Flooring - Hardwood, Flooring - Stone/ceramic Tile, Flooring - Marble
- Sewer:
- Private Sewer
- Style:
- Colonial, Contemporary
- Water:
- Public
- Disclosure:
- All data from public records
- Electric Feature:
- Circuit Breakers
- Garage Parking:
- 3
- Interior Features:
- Wet Bar, Recessed Lighting, Den, High Speed Internet, Bathroom - Full, Countertops - Stone/granite/solid, Closet, Bathroom, Office, Sitting Room, Mud Room, Lighting - Overhead
- Lead Paint:
- Unknown
- Laundry Features:
- Washer Hookup, First Floor, Electric Dryer Hookup, Recessed Lighting, Deck - Exterior, Lighting - Pendant
- Road Type:
- Paved
- Grade School:
- H.Olive Day/Fk
- High School:
- King Philip Reg
- Middle School:
- King Philip Reg
- Market Time:
- 4
- Parking Spaces:
- 13
- Tax Year:
- 2025
- Status:
- Active
- Price Per Sqft:
- $374
- Zoning:
- RES
- Orig Price:
- $1,999,999
- Fireplaces:
- 1
- Waterfront:
- No
- MlsStatus:
- Active
- City:
- Norfolk
- State:
- MA
- County:
- Norfolk
- Postal Code:
- 02056
- Longitude:
- W72° 39' 41.6''
- Latitude:
- N42° 6' 50.3''
Residential
18 Keeney Pond Road., Norfolk, Massachusetts
- Property Type :
- Residential
- Listing Type :
- For Sale
- Price :
- $1,999,999
- Bedrooms :
- 4
- Rooms :
- 10
- Total Bathrooms :
- 4
- Full Bathrooms :
- 3
- Half Bathrooms :
- 2
- Square Footage :
- 5,349 Sqft
- Year Built :
- 2020
- Lot Area :
- 3.18 Acre
- Listing ID :
- 73540322
- Stephen E. Robb
- View website
- 617-212-0251
-
srobb@robbenterprises.com

