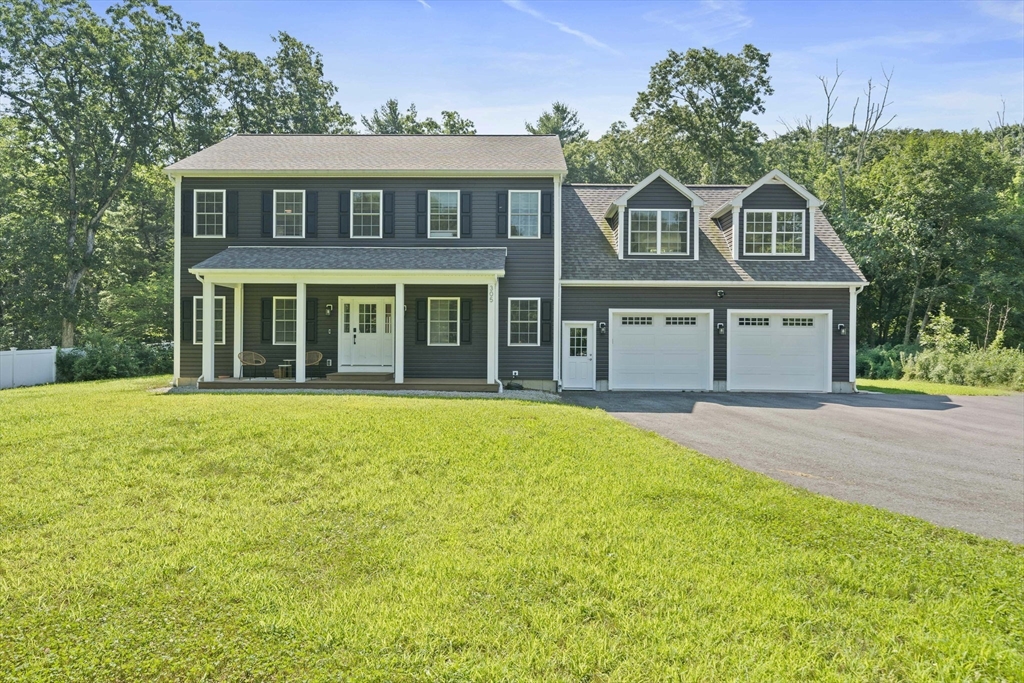


Welcome to this beautifully crafted Colonial, built in 2023 and nestled on 1.67 private acres, set back from the road for exceptional privacy and tranquility. Offering 3,488 sq ft of thoughtfully designed living space, this home features an open-concept floor plan ideal for everyday living and entertaining. Boasting 9 rooms, 4 bedrooms, 3.5 baths, a dedicated home office, 9-ft ceilings, and luxury vinyl flooring throughout the first floor. Upstairs you’ll find a spacious primary suite with two walk-in closets and a private en-suite bath, plus two additional generously sized bedrooms and a 2nd full bath. The heated oversized 30×26 2-car garage offers ample storage. A newly built 2026 in-law suite features its own private entrance, mini-split heat/AC, kitchen, and a full bath, perfect for extended family, guests, or multi-generational living. The basement also offers 9 ft ceilings! This exceptional property combines modern construction, privacy, flexibility, and a convenient location.
- Heating System:
- Forced Air
- Cooling System:
- Window Unit(s), Ductless
- Basement:
- Full, Sump Pump, Interior Entry, Unfinished, Concrete
- Parking:
- Attached, Garage Door Opener, Heated Garage, Off Street, Paved, Paved Drive
- Appliances:
- Range, Dishwasher, Microwave, Refrigerator, Washer, Dryer, Plumbed For Ice Maker, Gas Water Heater, Stainless Steel Appliance(s)
- Construction:
- Frame
- Exterior Unit Features:
- Professional Landscaping, Porch
- Flooring:
- Tile, Laminate, Carpet, Flooring - Hardwood
- Sewer:
- Private Sewer
- Style:
- Colonial
- Water:
- Private
- Disclosure:
- Central Vac never used
- Electric Feature:
- 200+ Amp Service
- Garage Parking:
- 2
- Interior Features:
- Crown Molding, Recessed Lighting, Home Office, Bathroom - Full, Bathroom - Tiled With Shower Stall, Countertops - Stone/granite/solid, Cabinets - Upgraded, Open Floorplan, Dining Area, Inlaw Apt.
- Lead Paint:
- No
- Laundry Features:
- Washer Hookup, Second Floor, Flooring - Stone/ceramic Tile, Recessed Lighting, Crown Molding
- Road Type:
- Paved
- Market Time:
- 4
- Parking Spaces:
- 10
- Tax Year:
- 2025
- Status:
- Active
- Price Per Sqft:
- $381
- Zoning:
- R
- Orig Price:
- $1,100,000
- Waterfront:
- No
- MlsStatus:
- Active
- City:
- Norfolk
- State:
- MA
- County:
- Norfolk
- Postal Code:
- 02056
- Longitude:
- W72° 39' 2.7''
- Latitude:
- N42° 6' 45.7''
Residential
305 Main Street, Norfolk, Massachusetts
- Property Type :
- Residential
- Listing Type :
- For Sale
- Price :
- $1,100,000
- Bedrooms :
- 4
- Rooms :
- 9
- Total Bathrooms :
- 3.5
- Full Bathrooms :
- 3
- Half Bathrooms :
- 1
- Square Footage :
- 2,888 Sqft
- Year Built :
- 2023
- Lot Area :
- 1.67 Acre
- Listing ID :
- 73552530
- Stephen E. Robb
- View website
- 617-212-0251
-
srobb@robbenterprises.com

