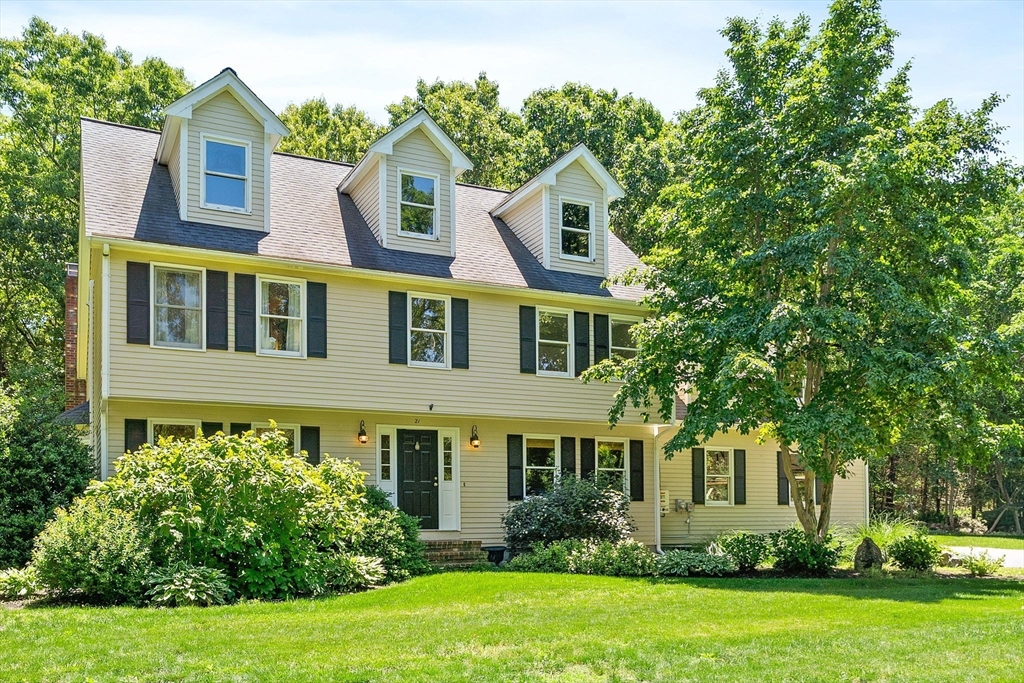


Welcome home! Discover classic New England elegance with thoughtful modern updates in this beautiful four-bedroom Colonial. An inviting floor plan showcases gleaming hardwood floors and sun filled rooms throughout. Enjoy cooking in the updated kitchen – ideal for everyday meals and entertaining – with white cabinetry, quartz countertops, and a tasteful tile backsplash. The kitchen opens to a bright, spacious great room centered around a fireplace, with sliding doors that extend the living area to the patio. Formal living and dining rooms offer elegant spaces for gatherings or quiet relaxation. The main level also includes convenient first floor laundry, a pantry, and a half bath. Upstairs are four generously sized bedrooms, two full bathrooms, and a flexible area perfect for a home office or library. The walk-up attic presents excellent potential for additional finished space, while the finished basement offers a dedicated home gym plus a separate versatile room for a media area or family room. Outside, the level yard is ideal for gardening and outside gatherings. Solar panels, a two-car garage, and ample parking complete this exceptional home. Schedule a showing today – you won’t want to miss the opportunity to make this house your home.
- Heating System:
- Oil, Baseboard
- Cooling System:
- Central Air
- Basement:
- Full, Partially Finished, Interior Entry
- Parking:
- Attached, Off Street, Paved Drive
- Appliances:
- Range, Dishwasher, Water Heater
- Construction:
- Frame
- Exterior Unit Features:
- Patio
- Flooring:
- Tile, Laminate, Hardwood, Flooring - Hardwood, Flooring - Wall To Wall Carpet
- Sewer:
- Private Sewer
- Style:
- Colonial
- Water:
- Public
- Disclosure:
- All Appliances are included with sale. ALL IN (Walls in) Master Insurance is $1322 per year ($2644 annually divided 50/50 between the 2 Luxury Townhomes) - Insurance Policy in MLS attachments. RE Tax estimated - new conversion will be assessed next fiscal year 2027.
- Garage Parking:
- 2
- Interior Features:
- Walk-up Attic, Home Office, Exercise Room, Closet, Entrance Foyer
- Lead Paint:
- Unknown
- Laundry Features:
- First Floor
- Grade School:
- H Olive Day School
- High School:
- King Philip High School
- Middle School:
- King Philip Middle School
- Market Time:
- 36
- Parking Spaces:
- 8
- Tax Year:
- 2025
- Status:
- Active
- Price Per Sqft:
- $314
- Zoning:
- Res
- Orig Price:
- $1,150,000
- Fireplaces:
- 1
- Waterfront:
- No
- MlsStatus:
- Active
- City:
- Norfolk
- State:
- MA
- County:
- Norfolk
- Postal Code:
- 02056
- Longitude:
- W72° 39' 25.6''
- Latitude:
- N42° 6' 22.1''
Residential
21 Bridie Ln, Norfolk, Massachusetts
- Property Type :
- Residential
- Listing Type :
- For Sale
- Price :
- $1,150,000
- Bedrooms :
- 4
- Rooms :
- 8
- Total Bathrooms :
- 2.5
- Full Bathrooms :
- 2
- Half Bathrooms :
- 1
- Square Footage :
- 3,658 Sqft
- Year Built :
- 1992
- Lot Area :
- 0.72 Acre
- Listing ID :
- 73540085
- Stephen E. Robb
- View website
- 617-212-0251
-
srobb@robbenterprises.com

