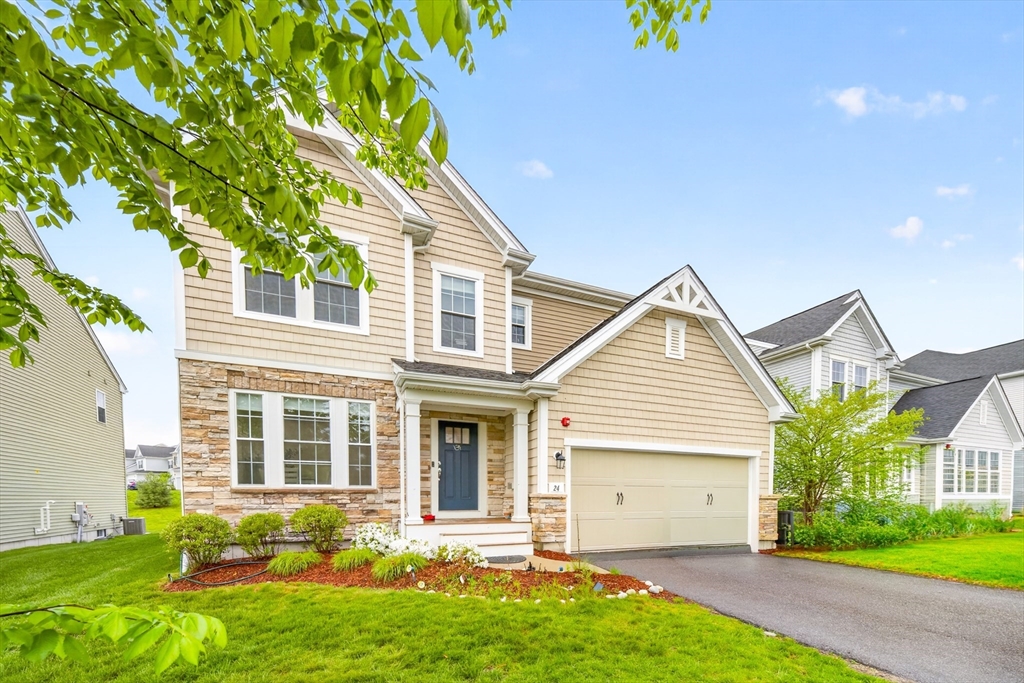


Welcome to Legacy Farms’s most sought after detached MERCER style home with a Stunning Elevation built in 2020. This beautiful home built on a premium lot has an array of impressive upgrades. You are welcomed into an open-concept floor plan with gleaming wood floors & exquisite millwork. The heart of the home is the majestic sun-drenched living room & deck overlooking a gorgeous backyard. The gourmet kitchen boasts an island, granite countertops, 42″ cabinets, large crown moldings, stylish backsplash, SS appliances & pantry. A formal dining room and a private office space, a mudroom and half bathroom round out this level. Upstairs, the luxurious primary suite offers a serene retreat with a sitting area, an oversized tiled shower and a huge walk-in custom closet. A beautiful spacious loft area and 2 additional bedrooms with walk-in custom closets, guest bath & a separate laundry room. Tons of natural light & big windows. Basement has 1057 sqft of upgrade possibilities! Top Rated schools
- Heating System:
- Forced Air, Natural Gas
- Cooling System:
- Central Air
- Basement:
- Yes
- Pet Policy:
- Yes
- Parking:
- Attached, Paved
- Appliances:
- Range, Dishwasher, Microwave, Refrigerator, Water Treatment
- Exterior Unit Features:
- Porch, Deck - Vinyl, Rain Gutters
- Flooring:
- Tile, Hardwood, Carpet, Flooring - Hardwood
- Sewer:
- Public Sewer
- Water:
- Public
- Disclosure:
- Town record shows year built as 1940. Owner believes original structure is much older. Converted to residence in 1960. At one time there was a well inside the building indicative of 1700's, Agent is related to the seller., Few images were virtually enhanced with furniture., Condo fee includes water and sewer. Garage is 10.5' x 22'. Three Nest thermostats and all appliances to convey including the washer and dryer. Newer furnace (2020), water heater (2023) and whole house water filtration system (2020)., Living area is approximate and includes finished basement area., Buyers and buyers agents to perform due diligence. Some photos may be virtually enhanced. Title V failed. Electrical panels are Federal Pacific. Property also listed as Commercial/Industrial - Commercial property: MLS # 73556691. Property being sold "as is."
- Garage Parking:
- 2
- Interior Features:
- Recessed Lighting, Closet, Slider
- Lead Paint:
- No
- Laundry Features:
- In Unit
- Grade School:
- Hopkinton E
- High School:
- Hopkinton High
- Middle School:
- Hopkinton M
- Market Time:
- 31
- Parking Spaces:
- 4
- Tax Year:
- 2025
- Status:
- Closed
- Price Per Sqft:
- $350
- Zoning:
- R
- No Units:
- 425
- Unit Building:
- 24
- Orig Price:
- $1,179,900
- Waterfront:
- No
- MlsStatus:
- Sold
- City:
- Hopkinton
- State:
- MA
- County:
- Middlesex
- Postal Code:
- 01748
- Longitude:
- W72° 29' 34.7''
- Latitude:
- N42° 14' 32.2''
Residential
24 Cherry Ln, Hopkinton, Massachusetts
- Property Type :
- Residential
- Listing Type :
- For Sale
- Price :
- $1,179,900
- Bedrooms :
- 3
- Rooms :
- 6
- Total Bathrooms :
- 2.5
- Full Bathrooms :
- 2
- Half Bathrooms :
- 1
- Square Footage :
- 3,381 Sqft
- Year Built :
- 2020
- Listing ID :
- 73519797
- Stephen E. Robb
- View website
- 617-212-0251
-
srobb@robbenterprises.com