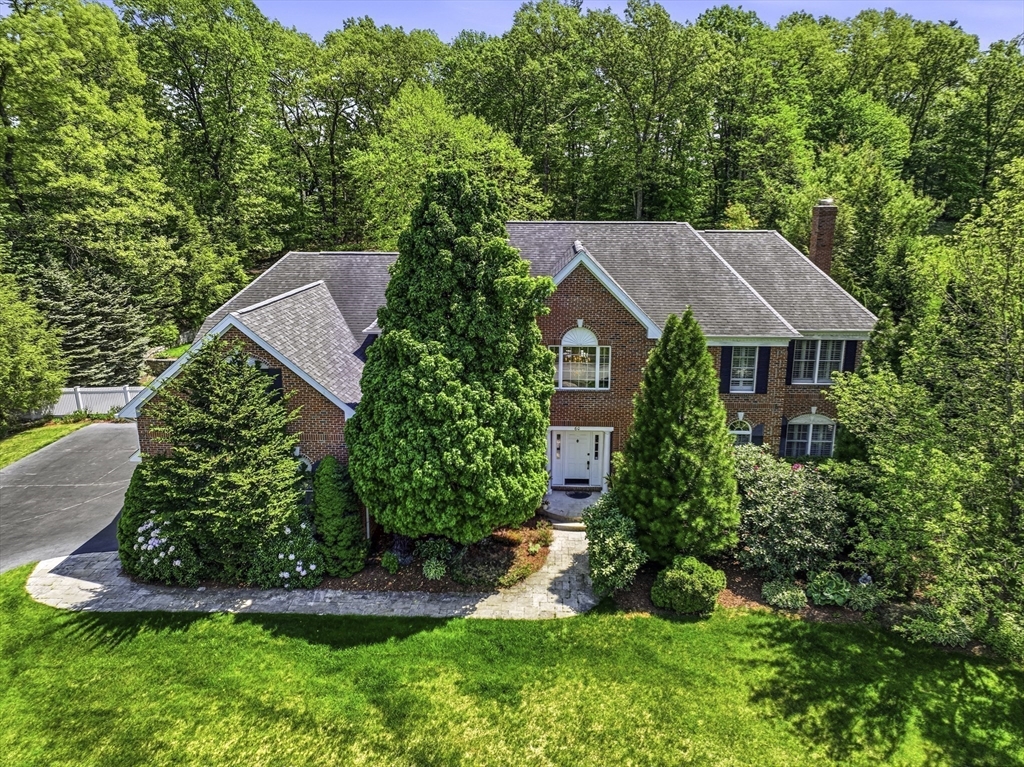


This bright, brick-front Colonial boasts fine craftsmanship across 6,898 sq.ft., 5-bed, 5-full & 2-half baths on 1.12 acres in Hopkinton Highlands. Ideal for entertaining & multi-gen living! The gourmet kitchen offers maple cabinetry, granite counters, dual walk-in pantries that flows into skylit eating area & massive family room w fireplace & plush carpet. Formal dining & living rooms feature tray ceilings & crown molding, while private study, prep kitchen/flex room w separate entrance & adjacent bath make great guest area. Primary suite w sitting room is a sanctuary – lavish skylit bath w tile/glass shower, jetted tub & dual walk-in closets. Four more bedrooms; 2 en suites & 2 sharing a bath. Impressive finished lower level w kitchenette/bar, cove lighting, billiard area fireplace, built-in entertainment center, bath & 2 flex rooms for home gym/media room. Backyard private retreat features heated Gunite pool w waterfall & multilevel patios. Close to top schools, commuter rail, 495/90
- Swimming Pool:
- Pool - Inground Heated
- Heating System:
- Forced Air, Hydro Air, Fireplace
- Cooling System:
- Central Air
- Basement:
- Full, Finished
- Fireplace:
- Family Room
- Security:
- Security System
- Parking:
- Attached, Garage Door Opener, Paved Drive
- Appliances:
- Range, Dishwasher, Refrigerator, Washer, Dryer, Water Treatment, Range Hood, Oven, Water Heater
- Construction:
- Frame
- Exterior Unit Features:
- Screens, Professional Landscaping, Patio, Porch, Fenced Yard, Pool - Inground Heated, Sprinkler System, Stone Wall, Rain Gutters
- Flooring:
- Tile, Hardwood, Carpet, Flooring - Wall To Wall Carpet, Flooring - Stone/ceramic Tile
- Sewer:
- Private Sewer
- Style:
- Colonial
- Water:
- Private
- Electric Feature:
- 200+ Amp Service
- Garage Parking:
- 3
- Interior Features:
- Wet Bar, Bathroom - With Shower Stall, Exercise Room, Game Room, Bathroom - Full, Countertops - Stone/granite/solid, Closet, Bathroom, Bonus Room, Office, Bathroom - Tiled With Tub & Shower
- Lead Paint:
- No
- Laundry Features:
- Washer Hookup, First Floor, Flooring - Stone/ceramic Tile, Ceiling - Cathedral, Skylight
- Road Type:
- Paved
- Grade School:
- Maraelmhopkins
- High School:
- Hopkinton High School
- Middle School:
- Hopkinton Middle School
- Market Time:
- 20
- Parking Spaces:
- 11
- Tax Year:
- 2026
- Status:
- Closed
- Price Per Sqft:
- $283
- Zoning:
- RA
- Orig Price:
- $1,899,900
- Fireplaces:
- 2
- Waterfront:
- No
- MlsStatus:
- Sold
- City:
- Hopkinton
- State:
- MA
- County:
- Middlesex
- Postal Code:
- 01748
- Longitude:
- W72° 27' 5.6''
- Latitude:
- N42° 15' 8.8''
Residential
60 Greenwood Road, Hopkinton, Massachusetts
- Property Type :
- Residential
- Listing Type :
- For Sale
- Price :
- $1,899,900
- View :
- Scenic View(s)
- Bedrooms :
- 5
- Rooms :
- 13
- Total Bathrooms :
- 6
- Full Bathrooms :
- 5
- Half Bathrooms :
- 2
- Square Footage :
- 6,898 Sqft
- Year Built :
- 2001
- Lot Area :
- 1.12 Acre
- Listing ID :
- 73521869
- Stephen E. Robb
- View website
- 617-212-0251
-
srobb@robbenterprises.com

