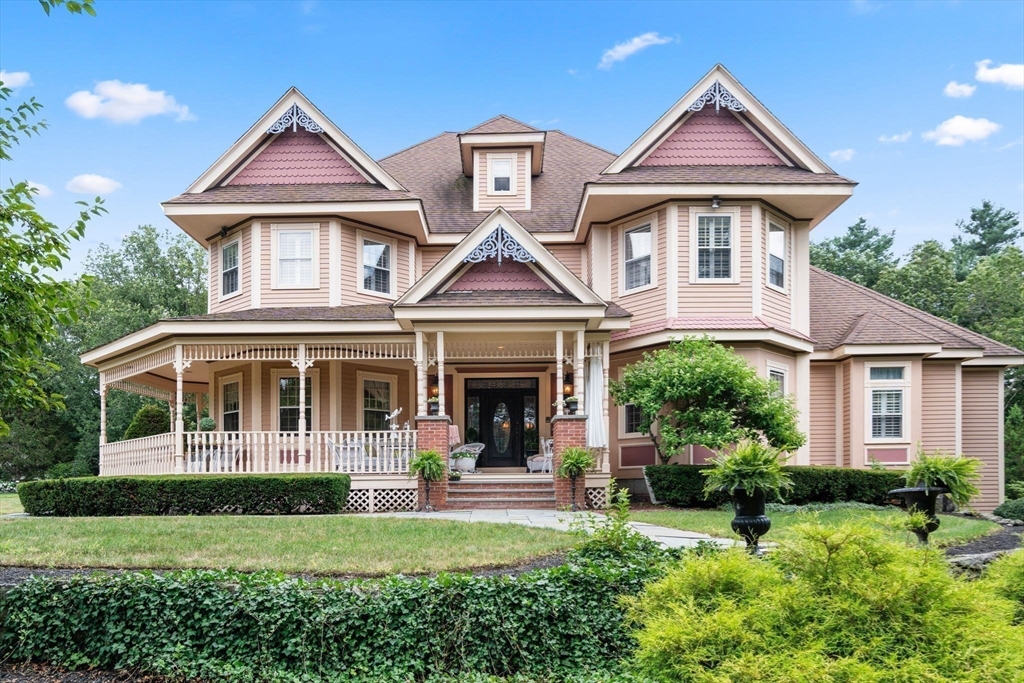


Fall in love with this Queen Anne elegance that new construction simply cannot match! Nestled in a premier Hopkinton neighborhood with award-winning schools, this architectural masterpiece is the ultimate estate for luxury, entertaining and true multigenerational living. The breathtaking grand foyer welcomes you with a dramatic 3 story staircase, custom moldings, transom windows and stained glass. A sophisticated main level features a private office, formal dining, a grand family room with a marble fireplace and a luxurious first-floor primary suite. The designer kitchen and 4-season sunroom flow effortlessly to an upper deck overlooking a private backyard oasis. Need space for extended family or a premium home business? The finished walk-out lower level is a complete second dwelling, boasting a full kitchen with double ovens/gas cooktop, family room, sunroom, full bath and laundry. Roof 2010 w 30 yr shingles.
- Heating System:
- Central, Forced Air, Natural Gas, Fireplace
- Cooling System:
- Central Air, 3 Or More
- Basement:
- Full, Partially Finished, Walk-out Access, Interior Entry, Concrete
- Fireplace:
- Living Room
- Parking:
- Attached, Garage Door Opener, Storage, Garage Faces Side, Off Street, Paved, Paved Drive
- Appliances:
- Range, Dishwasher, Refrigerator, Washer, Dryer, Freezer, Oven, Trash Compactor, Second Dishwasher, Gas Cooktop
- Construction:
- Frame
- Exterior Unit Features:
- Screens, Professional Landscaping, Deck, Patio, Balcony, Decorative Lighting, Sprinkler System, Stone Wall, Covered Patio/deck, Rain Gutters, Balcony / Deck, Garden, Balcony - Exterior
- Flooring:
- Tile, Wood, Laminate, Hardwood, Carpet, Flooring - Hardwood, Flooring - Wall To Wall Carpet, Flooring - Stone/ceramic Tile
- Sewer:
- Private Sewer
- Style:
- Colonial, Craftsman, Victorian, Queen Anne
- Water:
- Public
- Disclosure:
- Solar Panels are leased. Buyer(s) to assume. Buyers must be approved by solar company. Square footage is approx and includes walk out basement. Some photos are AI enhanced/staged.
- Electric Feature:
- 200+ Amp Service
- Garage Parking:
- 3
- Interior Features:
- Walk-up Attic, Lighting - Sconce, Crown Molding, Recessed Lighting, Home Office, Sun Room, Bathroom - Full, Countertops - Stone/granite/solid, Closet, Bathroom, Bonus Room, Storage, Open Floorplan, Closet - Double, Wainscoting, Lighting - Overhead, Pantry, Ceiling Fan(s), Lighting - Pendant, Bathroom - With Tub & Shower, Dining Area, Live-in Help Quarters, Decorative Molding
- Lead Paint:
- Unknown
- Laundry Features:
- Flooring - Hardwood, Washer Hookup, First Floor, Main Level, Recessed Lighting, Exterior Access, Closet - Double, Breezeway
- Grade School:
- Mara/Elm/Hopkin
- High School:
- Hhs
- Middle School:
- Hms
- Market Time:
- 13
- Parking Spaces:
- 13
- Tax Year:
- 2025
- Status:
- Active
- Price Per Sqft:
- $259
- Zoning:
- A
- Orig Price:
- $1,550,000
- Fireplaces:
- 2
- Waterfront:
- No
- MlsStatus:
- Active
- City:
- Hopkinton
- State:
- MA
- County:
- Middlesex
- Postal Code:
- 01748
- Longitude:
- W72° 26' 15.8''
- Latitude:
- N42° 12' 43.6''
Residential
2 Country Way, Hopkinton, Massachusetts
- Property Type :
- Residential
- Listing Type :
- For Sale
- Price :
- $1,550,000
- Bedrooms :
- 5
- Rooms :
- 14
- Total Bathrooms :
- 4.5
- Full Bathrooms :
- 4
- Half Bathrooms :
- 1
- Square Footage :
- 5,991 Sqft
- Year Built :
- 1988
- Lot Area :
- 1.03 Acre
- Listing ID :
- 73549488
- Stephen E. Robb
- View website
- 617-212-0251
-
srobb@robbenterprises.com

