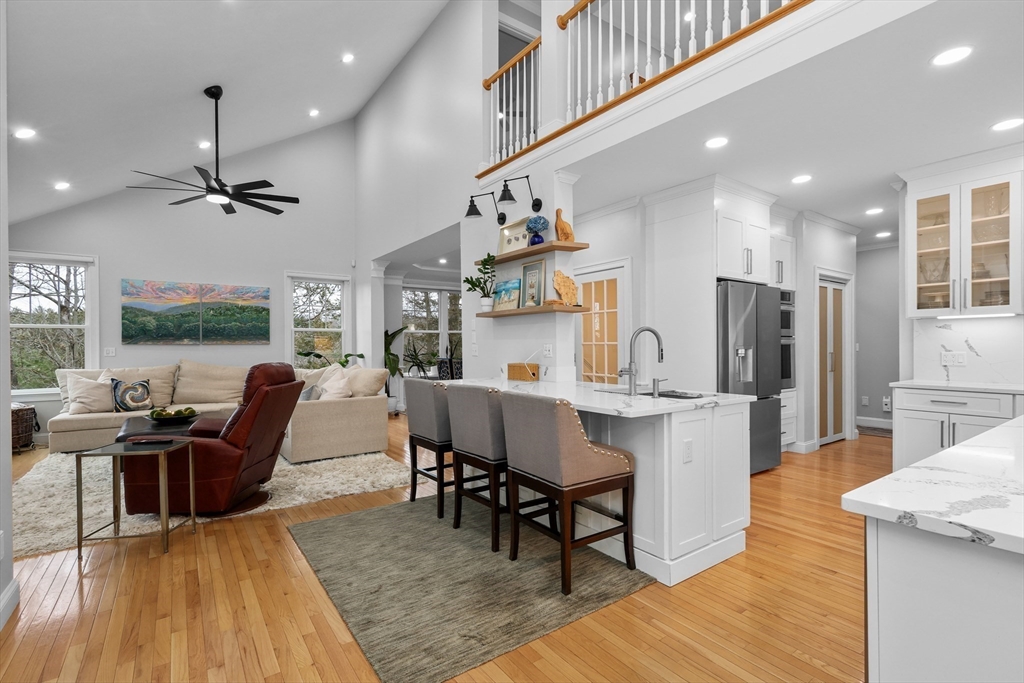


Welcome home to this VIBRANT, luxury 55+ community offering premier resort-style living & exceptional CLUBHOUSE AMENITIES. Over $150K in exquisite RENOVATIONS elevate this residence. CHEF’S KITCHEN showcases top of the line appliances, custom lighted pantry, quartz counters, designer backsplash & accent walls. The opulent primary suite features a SPA-INSPIRED bath w/ soaking tub, STEAM SHOWER, HEATED tile floors, elegant chandelier, dual vanities & 2 walk-in closets. Enhancements also incl hardwood floors thruout 2nd fl, LED lighting, new fans & plush carpet in LL. Sophisticated open floor plan, 2 gas fireplaces, 3 season sunroom & private office. 2nd fl is a perfect guest retreat w full bath, bedrm & sitting alcoves. Lower level offers a full bath, SAUNA & bonus rms w/ sliders to covered patio. Active clubhouse, gym, tennis/pickleball, Mahjong, gardening groups. Full Social Calendar. HVAC ’18, Water Heater ’21, new 2nd fl windows. End unit w/ privacy & stunning views!
- Heating System:
- Forced Air, Natural Gas, Fireplace
- Cooling System:
- Central Air
- Basement:
- Yes
- Pet Policy:
- Yes
- Fireplace:
- Living Room
- Security:
- Security System
- Parking:
- Deeded, Attached, Garage Door Opener, Garage Faces Side, Off Street, Paved
- Amenities:
- Tennis Court(s), Fitness Center, Clubroom, Clubhouse, Recreation Facilities, Paddle Tennis
- Appliances:
- Energy Star Qualified Refrigerator, Energy Star Qualified Dishwasher, Energy Star Qualified Dryer, Energy Star Qualified Washer, Cooktop, Oven
- Construction:
- Frame
- Exterior Unit Features:
- Screens, Professional Landscaping, Hot Tub/spa, Decorative Lighting, Porch - Enclosed, Porch - Screened, Covered Patio/deck, Deck - Composite, Garden, Tennis Court(s)
- Flooring:
- Tile, Hardwood, Carpet, Flooring - Hardwood, Flooring - Wall To Wall Carpet, Flooring - Stone/ceramic Tile
- Sewer:
- Private Sewer
- Water:
- Public
- Disclosure:
- utility interconnection, and all solar terms. In-ground pool requires repair., TO BE BUILT. Leased propane tank. Taxes TBD. Appliance allowance. Some images may contain upgrades not included in base price. *Delivery possible in 8-12 weeks from mortgage commitment. Photos are digitally staged. Garage will be on left hand side., NOTED ABOVE: Building Description & Unit Description to be completed/not available at this time., Brand New Septic 2026. All measurements are approximate and should be independently verified, Property is currently under Chapter 61. Property consists of two parcels: Map 07 Lot 2 & Map 06 Lot 66, One bedroom photo and one living room photo have been virtually staged. Garage fits 2 small cars or 1 car plus storage space. Title V will be done on 8/5., Buyer/Buyer's agent to verify any and all information and not rely solely on information on MLS. All room sizes and square footage are approximate. 1st floor Primary Suite has no closet
- Garage Parking:
- 2
- Interior Features:
- Sauna/steam/hot Tub, Recessed Lighting, Bathroom - Full, Closet - Linen, Closet, Bathroom, Bonus Room, Office, Sitting Room, Storage, Closet - Double, Great Room, Steam / Sauna, Tray Ceiling(s)
- Lead Paint:
- Unknown
- Laundry Features:
- In Unit, Gas Dryer Hookup, First Floor
- Market Time:
- 14
- Parking Spaces:
- 4
- Tax Year:
- 2025
- Status:
- Closed
- Price Per Sqft:
- $287
- Zoning:
- RB
- No Units:
- 62
- Unit Building:
- 21
- Orig Price:
- $949,900
- Fireplaces:
- 2
- Waterfront:
- No
- MlsStatus:
- Sold
- City:
- Southborough
- State:
- MA
- County:
- Worcester
- Postal Code:
- 01772
- Longitude:
- W72° 29' 47''
- Latitude:
- N42° 18' 14''
Residential
21 Carriage Hill Cir, Southborough, Massachusetts
- Property Type :
- Residential
- Listing Type :
- For Sale
- Price :
- $949,900
- Bedrooms :
- 2
- Rooms :
- 7
- Total Bathrooms :
- 3.5
- Full Bathrooms :
- 3
- Half Bathrooms :
- 1
- Square Footage :
- 3,427 Sqft
- Year Built :
- 2001
- Listing ID :
- 73491257
- Stephen E. Robb
- View website
- 617-212-0251
-
srobb@robbenterprises.com

