Residential
3,427 Sqft

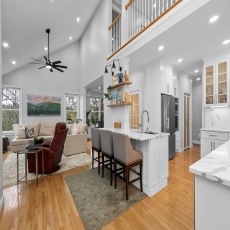


Basic Details
Property Type:
Residential
Listing Type:
For Sale
Price:
$949,900
Bedrooms:
2
Rooms:
7
Total Bathrooms:
3.5
Half Bathrooms:
1
Square Footage:
3,427 Sqft
Year Built:
2001
Listing ID:
73491257
Features

Heating System
Forced Air, Natural Gas, Fireplace,
Cooling System
Central Air,
Basement
Yes,
Pet Policy
Yes,
Fireplace
Living Room,
Security
Security System,
Parking
Deeded, Attached, Garage Door Opener, Garage Faces Side, Off Street, Paved,
Amenities
Tennis Court(s), Fitness Center, Clubroom, Clubhouse, Recreation Facilities, Paddle Tennis,
Appliances
Energy Star Qualified Refrigerator, Energy Star Qualified Dishwasher, Energy Star Qualified Dryer, Energy Star Qualified Washer, Cooktop, Oven,
Construction
Frame,
Exterior Unit Features
Screens, Professional Landscaping, Hot Tub/spa, Decorative Lighting, Porch - Enclosed, Porch - Screened, Covered Patio/deck, Deck - Composite, Garden, Tennis Court(s),
Flooring
Tile, Hardwood, Carpet, Flooring - Hardwood, Flooring - Wall To Wall Carpet, Flooring - Stone/ceramic Tile,
Sewer
Private Sewer,
Water
Public,
Disclosure
utility interconnection, and all solar terms. In-ground pool requires repair., TO BE BUILT. Leased propane tank. Taxes TBD. Appliance allowance. Some images may contain upgrades not included in base price. *Delivery possible in 8-12 weeks from mortgage commitment. Photos are digitally staged. Garage will be on left hand side., NOTED ABOVE: Building Description & Unit Description to be completed/not available at this time., Brand New Septic 2026. All measurements are approximate and should be independently verified, Property is currently under Chapter 61. Property consists of two parcels: Map 07 Lot 2 & Map 06 Lot 66, One bedroom photo and one living room photo have been virtually staged. Garage fits 2 small cars or 1 car plus storage space. Title V will be done on 8/5., Buyer/Buyer's agent to verify any and all information and not rely solely on information on MLS. All room sizes and square footage are approximate. 1st floor Primary Suite has no closet,
Garage Parking
2,
Interior Features
Sauna/steam/hot Tub, Recessed Lighting, Bathroom - Full, Closet - Linen, Closet, Bathroom, Bonus Room, Office, Sitting Room, Storage, Closet - Double, Great Room, Steam / Sauna, Tray Ceiling(s),
Lead Paint
Unknown,
Laundry Features
In Unit, Gas Dryer Hookup, First Floor,
Additional Information
Market Time:
14
Parking Spaces:
4
Tax Year:
2025
Status:
Closed
Price Per Sqft:
$287
Zoning:
RB
No Units:
62
Unit Building:
21
Orig Price:
$949,900
Fireplaces:
2
Address Map
Country:
US
State:
MA
County:
Worcester
City:
Southborough
Postal Code:
01772
Longitude:
W72° 29' 47''
Latitude:
N42° 18' 14''
Agent Info
| No Image |
Stephen E. Robb
|


