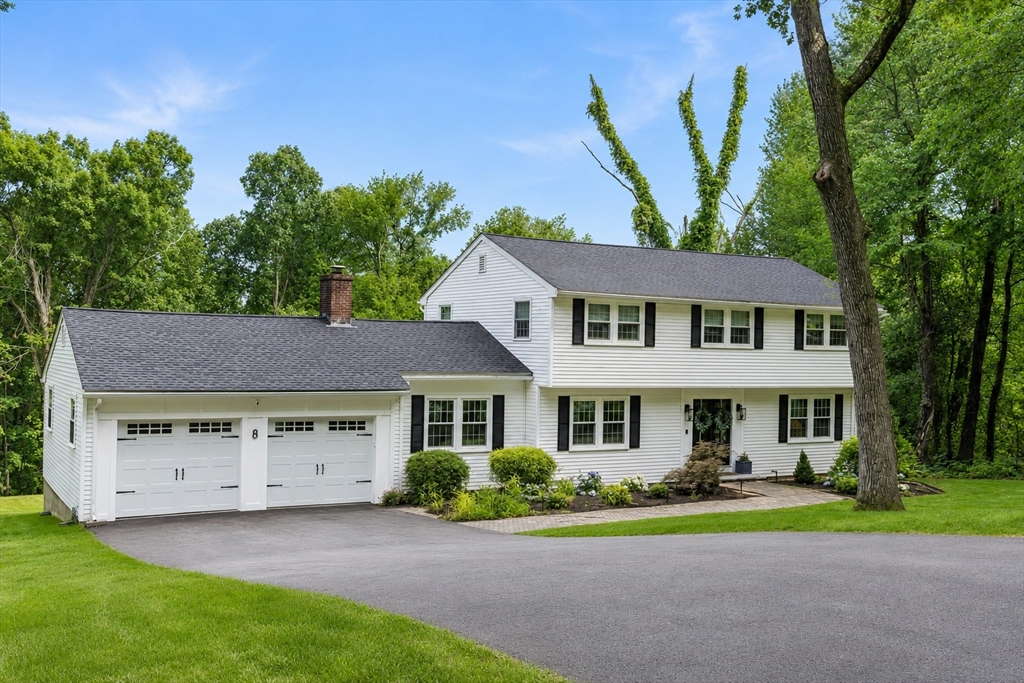


Discover exceptional quality & timeless style in this COMPLETELY renovated 4-bedroom Garrison set on a beautifully landscaped 1.08-acre lot in one of Southborough’s most desirable ngbhds – minutes to schools! Every detail has been thoughtfully updated, featuring a stunning fully remodeled chef’s kitchen with custom cabinetry, stone countertops, oversized island, wine chiller & top-of-the-line Fisher Paykel stainless appliances that flows seamlessly into the 22×13 family rm with a fireplace & built-in shelves. Designer bathrooms showcase premium finishes, custom tilework & upscale fixtures, while thorough renovations throughout provide true turnkey living. Hardwood floors, a gracious living room with bay window, inviting formal dining room & a STUNNING sunroom with walls of glass offers exceptional spaces for everyday living & entertaining. The spacious primary suite includes a walk-in closet & luxurious NEW en-suite bath. Partially finished walkout lower level offers a home office or game room. Updated HVAC, Windows & Roof. 2-car garage, HUGE fenced yard, large “party sized” deck. Outstanding curb appeal & gardens. Easy access to elementary & middle schools, Route 9, train service to Boston, shopping & conservation trails. MINT MINT MINT.
- Heating System:
- Heat Pump, Central, Electric
- Cooling System:
- Central Air, Heat Pump, Ductless
- Basement:
- Full, Partially Finished, Walk-out Access, Interior Entry
- Fireplace:
- Family Room
- Parking:
- Attached, Garage Door Opener, Off Street, Paved, Paved Drive
- Appliances:
- Range, Dishwasher, Microwave, Refrigerator, Washer, Dryer, Range Hood
- Construction:
- Frame
- Exterior Unit Features:
- Professional Landscaping, Fenced Yard, Decorative Lighting, Porch - Enclosed, Deck - Composite, Rain Gutters
- Flooring:
- Tile, Vinyl / Vct, Hardwood, Carpet, Flooring - Hardwood, Flooring - Wood, Flooring - Vinyl
- Sewer:
- Private Sewer
- Style:
- Colonial, Garrison
- Water:
- Public
- Disclosure
- Electric Feature:
- Circuit Breakers, 200+ Amp Service
- Garage Parking:
- 2
- Interior Features:
- Wet Bar, Recessed Lighting, Sun Room, Game Room, Closet, Slider, Entrance Foyer, Open Floorplan, Lighting - Overhead, Ceiling Fan(s), Vaulted Ceiling(s), Beamed Ceilings
- Lead Paint:
- Unknown
- Laundry Features:
- Washer Hookup, Electric Dryer Hookup, In Basement, Closet/cabinets - Custom Built, Flooring - Vinyl, Lighting - Overhead
- Road Type:
- Paved
- Grade School:
- Southborough Public
- High School:
- Southborough Public
- Middle School:
- Southborough Public
- Parking Spaces:
- 6
- Tax Year:
- 2026
- Status:
- Active
- Price Per Sqft:
- $380
- Zoning:
- RA
- Orig Price:
- $999,900
- Fireplaces:
- 1
- Waterfront:
- No
- MlsStatus:
- New
- City:
- Southborough
- State:
- MA
- County:
- Worcester
- Postal Code:
- 01772
- Longitude:
- W72° 26' 28.7''
- Latitude:
- N42° 17' 39.4''
Residential
8 Bantry Road, Southborough, Massachusetts
- Property Type :
- Residential
- Listing Type :
- For Sale
- Price :
- $999,900
- View :
- Scenic View(s)
- Bedrooms :
- 4
- Rooms :
- 9
- Total Bathrooms :
- 2.5
- Full Bathrooms :
- 2
- Half Bathrooms :
- 1
- Square Footage :
- 2,633 Sqft
- Year Built :
- 1974
- Lot Area :
- 1.08 Acre
- Listing ID :
- 73556730
- Stephen E. Robb
- View website
- 617-212-0251
-
srobb@robbenterprises.com

