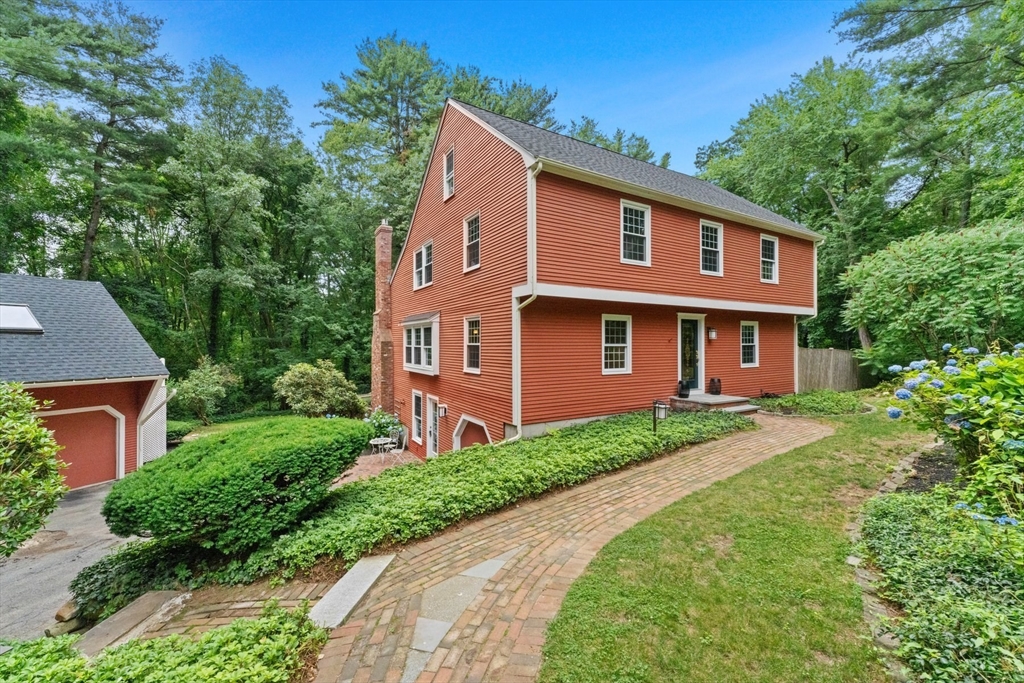


Rare opportunity to own a spacious 4-bedroom, 3.5-bath Colonial offering over 3,700 sq. ft. of living space, plus an additional 432± sq. ft. of finished flex space above the detached 2-car garage. A bath on every level! Located in one of Southborough’s established neighborhoods, this home features central air (2024), 42 new Harvey windows (2016), a new roof (5/2026), and a new 4-bedroom septic system to be installed in August 2026. The renovated kitchen with gas cooking opens to a dramatic two-story barn-board family room with a gas fireplace. Formal living and dining rooms, two staircases, and a finished walk-out lower level with a game room, billiard area, wet bar, and full bath provide exceptional space for entertaining. Outside, enjoy a 16′ x 32′ saltwater in-ground pool with a new liner (6/2026), a composite deck with a full awning, and a beautifully landscaped 0.88-acre lot abutting conservation land, the Sudbury Reservoir, and walking trails. Minutes to the MBTA Commuter Rail, Route 9, I-90, and I-495.
- Swimming Pool:
- In Ground
- Heating System:
- Heat Pump, Forced Air, Oil, Electric Baseboard, Baseboard, Ductless
- Cooling System:
- Central Air, Ductless, Whole House Fan
- Basement:
- Full, Finished, Garage Access, Walk-out Access, Interior Entry, Concrete
- Fireplace:
- Family Room
- Parking:
- Attached, Garage Door Opener, Garage Faces Side, Paved, Detached, Paved Drive, Insulated
- Appliances:
- Dishwasher, Refrigerator, Washer, Dryer, Range Hood, Oven, Water Heater
- Construction:
- Frame
- Exterior Unit Features:
- Screens, Professional Landscaping, Deck, Patio, Fenced Yard, Pool - Inground, Decorative Lighting, Stone Wall, Covered Patio/deck, Deck - Composite, Rain Gutters
- Flooring:
- Tile, Hardwood, Carpet, Flooring - Hardwood, Flooring - Wall To Wall Carpet, Flooring - Stone/ceramic Tile
- Sewer:
- Private Sewer
- Style:
- Colonial, Garrison
- Water:
- Public
- Disclosure:
- Picture Frame Hardwood floor in living room. Dishwasher does not work. Property is being sold AS IS. Buyers and buyer's agents are responsible for conducting their own due diligence and verifying all information deemed material
- Electric Feature:
- Circuit Breakers, 200+ Amp Service
- Garage Parking:
- 3
- Interior Features:
- Closet/cabinets - Custom Built, Wet Bar, Recessed Lighting, Media Room, Game Room, Bathroom - Full, Closet, Office, Cedar Closet(s), Entrance Foyer, Open Floorplan, Closet - Double, Breakfast Bar / Nook, Cable Hookup, Dining Area
- Lead Paint:
- Unknown
- Waterview Features:
- Other (see Remarks)
- Laundry Features:
- Washer Hookup, Electric Dryer Hookup, In Basement, Dryer Hookup - Electric
- Road Type:
- Paved
- Market Time:
- 20
- Parking Spaces:
- 11
- Tax Year:
- 2025
- Status:
- Active
- Price Per Sqft:
- $242
- Zoning:
- RB
- Orig Price:
- $999,520
- Fireplaces:
- 1
- Waterfront:
- No
- MlsStatus:
- Active
- City:
- Southborough
- State:
- MA
- County:
- Worcester
- Postal Code:
- 01772
- Longitude:
- W72° 28' 42''
- Latitude:
- N42° 17' 43.9''
Residential
8 Partridge Hill Rd, Southborough, Massachusetts
- Property Type :
- Residential
- Listing Type :
- For Sale
- Price :
- $999,520
- Bedrooms :
- 4
- Rooms :
- 11
- Total Bathrooms :
- 3.5
- Full Bathrooms :
- 3
- Half Bathrooms :
- 1
- Square Footage :
- 4,136 Sqft
- Year Built :
- 1976
- Lot Area :
- 0.88 Acre
- Listing ID :
- 73547418
- Stephen E. Robb
- View website
- 617-212-0251
-
srobb@robbenterprises.com

