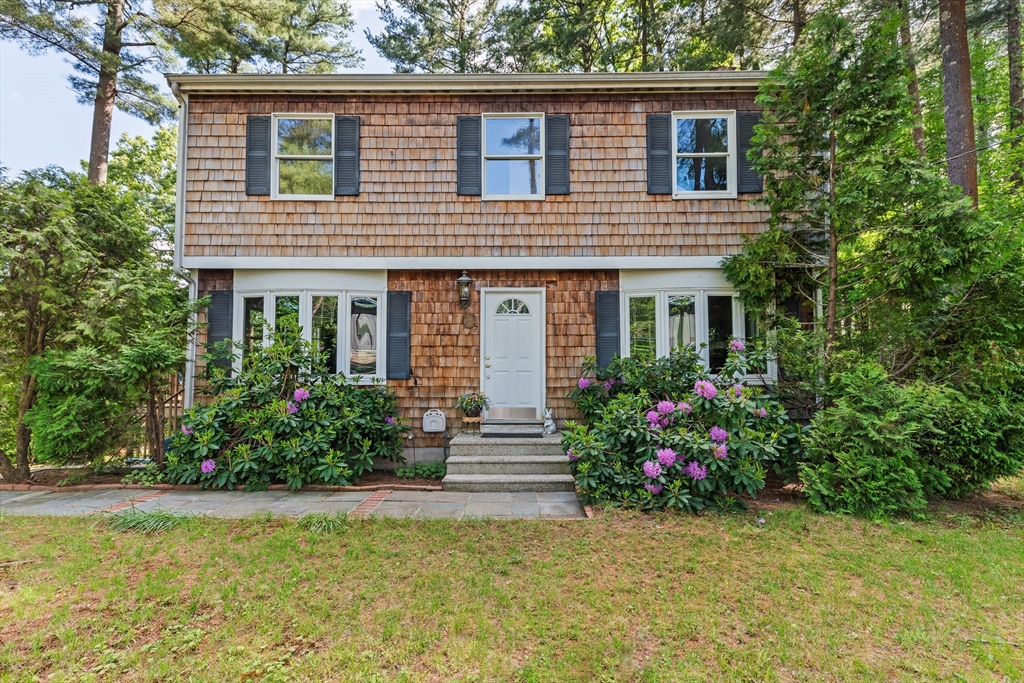


Nestled on a beautiful, private lot, this spacious Colonial offers the perfect blend of comfort, flexibility, and opportunity! You’ll love the thoughtfully designed layout with generous room sizes, abundant closet space, and plenty of storage throughout. The kitchen features stainless steel appliances, tile flooring, glass-front cabinets, a breakfast bar, and opens to an oversized deck overlooking the expansive backyard—ideal for relaxing or entertaining. Hardwood floors, bow windows, and a classic brick fireplace add warmth and character to the living spaces. With live/work potential, a versatile floor plan, and a convenient location close to everyday amenities, this home is ready for your personal updates and finishing touches to make it truly your own! Upstairs you’ll find another full bath with granite vanity and tile, an oversized primary bedroom with his-and-her closets, two generously sized bedrooms, plus a smaller fourth. Cosmetic work needed, make your appointment to take a peek!
- Heating System:
- Oil, Baseboard
- Cooling System:
- Window Unit(s)
- Basement:
- Full, Partially Finished, Garage Access, Walk-out Access, Interior Entry, Concrete
- Fireplace:
- Living Room
- Parking:
- Under, Garage Door Opener, Storage, Off Street, Paved, Paved Drive
- Appliances:
- Range, Dishwasher, Microwave, Refrigerator, Washer, Dryer, Range Hood, Tankless Water Heater
- Exterior Unit Features:
- Deck, Rain Gutters, Storage
- Flooring:
- Tile, Hardwood, Carpet, Flooring - Wall To Wall Carpet
- Sewer:
- Private Sewer
- Style:
- Colonial, Garrison
- Water:
- Public
- Disclosure:
- Entire home to be delivered vacant. Seller prefers closing Sept 28. 2 sides of fascia boards on front porch need replacing. OFFERS DUE MON, 8/3 BY 12PM - ONE PDF to Marie. Main home pays all heat & water. Accessory Apt pays its own electric., Some pictures have been digitally enhanced/staged., 3 Bedroom Septic Certificate of Compliance Issued-New D BOX 2026; Sunroom and kitchen have brand new hardwood flooring. Brand NEW kitchen (Building permit for new kitchen issued/closed by Building Inspector!); Fireplace was never used AS IS; Furnace is older; Roof is 2007), Buyers and buyers agents to perform due diligence. Some photos may be virtually enhanced. Pellet Stove and Electric Baseboard heat. Audio/video recording devices on premises, This is an active adult community. Maximum of 2 pets allowed. Value range pricing. Seller to entertain all offers between $450
- Electric Feature:
- Circuit Breakers
- Garage Parking:
- Yes
- Interior Features:
- Closet, Bonus Room, Lighting - Overhead
- Lead Paint:
- Unknown
- Laundry Features:
- Washer Hookup, Electric Dryer Hookup, In Basement
- Road Type:
- Paved
- Grade School:
- H Olive Day; Freeman Kennedy
- High School:
- King Philip High School
- Middle School:
- King Philip Middle School
- Market Time:
- 57
- Parking Spaces:
- 7
- Tax Year:
- 2025
- Status:
- Active
- Price Per Sqft:
- $340
- Zoning:
- C1-B
- Orig Price:
- $650,000
- Fireplaces:
- 1
- Waterfront:
- No
- MlsStatus:
- Price Changed
- City:
- Norfolk
- State:
- MA
- County:
- Norfolk
- Postal Code:
- 02056
- Longitude:
- W72° 41' 46.5''
- Latitude:
- N42° 5' 21.6''
Residential
7 Sharon Ave, Norfolk, Massachusetts
- Property Type :
- Residential
- Listing Type :
- For Sale
- Price :
- $625,000
- Bedrooms :
- 4
- Rooms :
- 8
- Total Bathrooms :
- 2
- Full Bathrooms :
- 2
- Square Footage :
- 1,840 Sqft
- Year Built :
- 1977
- Lot Area :
- 0.83 Acre
- Listing ID :
- 73528194
- Stephen E. Robb
- View website
- 617-212-0251
-
srobb@robbenterprises.com

