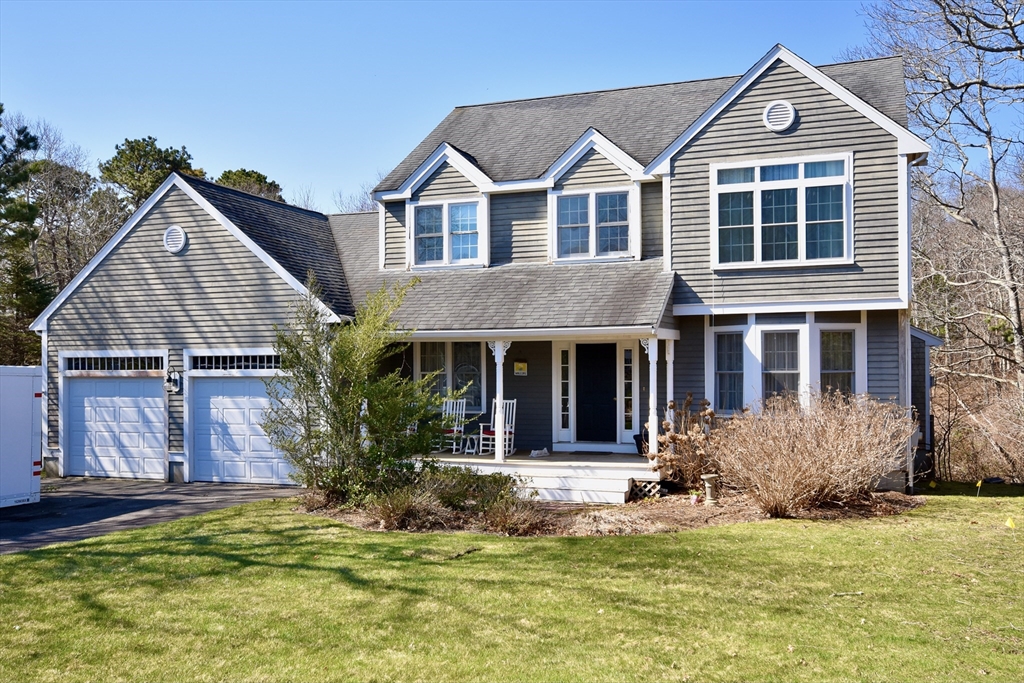


Beat the bridge traffic and enjoy the convenience of a coastal lifestyle. A short walk to the beach and offering easy access on and off all major highways. This is more than a place to live—you’re investing in a lifestyle and a welcoming neighborhood with heart.This 3-bedroom, 2.5 bath home features a front to back living room with a formal dining room and a primary bedroom suite with a spacious walk-in closet & private bath. Hardwood floors and recessed lighting run throughout most of the home. Full walk-out basement opens up to a private backyard featuring a Koi pond that leads up to conservation land. This home has tremendous potential and is ready for your vision. Update the kitchen and baths, refinish the floors, and add fresh paint to truly bring the home back to life. Sold as is! An exceptional opportunity to create your dream home in a highly sought after location.
- Heating System:
- Baseboard, Natural Gas
- Cooling System:
- No
- Fireplace:
- Living Room
- Parking:
- Attached, Off Street, Paved Drive
- Appliances:
- Range, Dishwasher, Microwave, Refrigerator, Gas Water Heater, Energy Star Qualified Dryer, Energy Star Qualified Washer
- Construction:
- Frame
- Exterior Unit Features:
- Deck, Sprinkler System, Deck - Wood, Rain Gutters
- Flooring:
- Wood
- Sewer:
- Inspection Required For Sale
- Style:
- Colonial
- Water:
- Public
- Disclosure:
- Seller Disclosure and Lead Paint to be uploaded shortly. Some photos may be digitally altered or enhanced. Air handler and condensing unit not working. There are loose or broken tiles in primary bathroom on main floor. Sold AS IS., basement and exterior. Do not disturb the second floor tenant., Listed MLS also as townhome.Outdoor green space is individually PRIVATE (exclusive use) to each unit. Garage wired for future electric car. July delivery expected. # on photo of development sign - 141 A & B are units 141 and 143. Boston Brook is a small flowing body of water & is considered a stream, The information contained herein has been obtained through reliable sources but cannot guarantee its accuracy. Buyers are encouraged to do their due diligence through independent verification. Buyers are responsible for verifying all information., Property being sold "as is". New septic system installed June, 2026. Solar panels are owned by seller. Backyard includes wetlands protected by the Upton Conservation Commission. Some photos have been virtually enhanced. Floor plan square footage is approximate. Buyer to do own due diligence., List agent related to seller. Dishwasher is not GE Cafe. 500 Gal underground propane tank. One owner must be 55+ and no one under 18 full time. HOA fee covers common ground maintenance and trash removal.
- Garage Parking:
- 2
- Lead Paint:
- No
- Laundry Features:
- Washer Hookup, First Floor, Flooring - Stone/ceramic Tile, Electric Dryer Hookup, Closet/cabinets - Custom Built, Recessed Lighting, Lighting - Overhead, Laundry Closet, Balcony / Deck, Sink
- Road Type:
- Paved
- Area:
- Sagamore Highlands
- Market Time:
- 15
- Parking Spaces:
- 6
- Tax Year:
- 2025
- Status:
- Closed
- Price Per Sqft:
- $343
- Zoning:
- R40
- Orig Price:
- $715,900
- Fireplaces:
- 1
- Waterfront:
- No
- MlsStatus:
- Sold
- City:
- Bourne
- State:
- MA
- County:
- Barnstable
- Postal Code:
- 02562
- Longitude:
- W71° 27' 32.2''
- Latitude:
- N41° 48' 18.9''
Residential
11 Oak Bluff Rd, Bourne, Massachusetts
- Property Type :
- Residential
- Listing Type :
- For Sale
- Price :
- $715,900
- Bedrooms :
- 3
- Rooms :
- 6
- Total Bathrooms :
- 2.5
- Full Bathrooms :
- 2
- Half Bathrooms :
- 1
- Square Footage :
- 2,038 Sqft
- Year Built :
- 1999
- Lot Area :
- 0.34 Acre
- Listing ID :
- 73500386
- Stephen E. Robb
- View website
- 617-212-0251
-
srobb@robbenterprises.com

