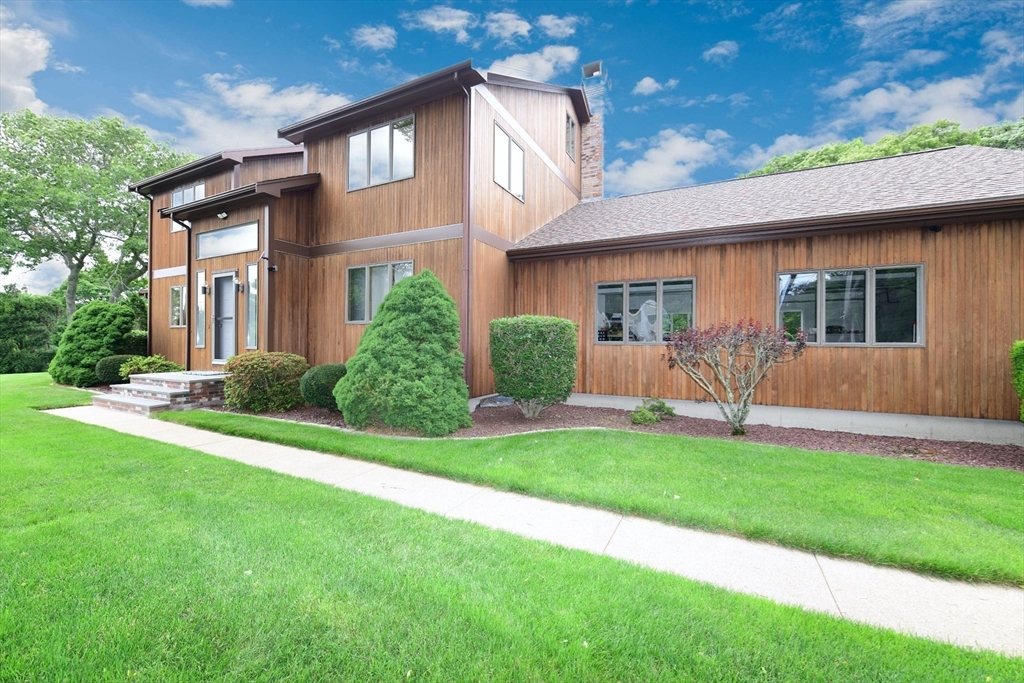


When a custom builder creates his own personal residence, you get unparalleled quality, premium materials, flawless execution and 2×6 custom-crafted construction. A majestic border of vibrant arborvitae wraps the property, creating a serene private oasis perfect for outdoor living. The plush green grass & brick front steps welcomes you into this stunning contemporary home. The grand foyer opens to the 2nd floor. The living room stone floor-to-ceiling wood burning fireplace with bluestone hearth, mantle and two new 8′ sliders to the large back deck. Dining room features hardwood floors and elegant lighting. Spacious chefs kitchen: tile flooring, stainless appliances, wall oven/microwave combo, cooktop, pantry, pull-outs, lazy Susan’s, & a bright dining area. A first-floor office/bedroom provides flexibility. Upstairs, the primary suite offers two closets, new windows, a luxurious bath with Jacuzzi tub, double vanity & makeup station. 2 more large bedrooms and full bath. New roof & more!
- Heating System:
- Baseboard, Natural Gas
- Cooling System:
- Central Air
- Basement:
- Full, Garage Access, Interior Entry, Unfinished, Concrete
- Fireplace:
- Living Room
- Security:
- Security System
- Parking:
- Attached, Garage Door Opener, Workshop In Garage, Garage Faces Side, Off Street, Paved, Paved Drive, Driveway
- Appliances:
- Range, Dishwasher, Microwave, Refrigerator, Washer, Dryer, Vacuum System, Plumbed For Ice Maker, Gas Water Heater, Oven, Water Heater, Trash Compactor
- Construction:
- Frame, See Remarks
- Exterior Unit Features:
- Professional Landscaping, Sprinkler System, Deck - Wood, Stone Wall, Rain Gutters, Lighting, Outdoor Gas Grill Hookup
- Flooring:
- Tile, Hardwood, Carpet
- Sewer:
- Private Sewer, Other
- Style:
- Contemporary
- Water:
- Public
- Disclosure
- Electric Feature:
- Generator, Generator Connection, 200+ Amp Service
- Garage Parking:
- 2
- Interior Features:
- Central Vacuum, Other
- Lead Paint:
- Unknown
- Laundry Features:
- Washer Hookup, First Floor, Flooring - Stone/ceramic Tile, Main Level, Electric Dryer Hookup, Lighting - Overhead, Exterior Access, Sink
- Road Type:
- Paved
- Area:
- Sagamore Beach
- Grade School:
- Bourne
- High School:
- Bourne
- Middle School:
- Bourne
- Market Time:
- 36
- Parking Spaces:
- 8
- Tax Year:
- 2026
- Status:
- Active
- Price Per Sqft:
- $297
- Zoning:
- R40
- Orig Price:
- $949,900
- Fireplaces:
- 1
- Waterfront:
- No
- MlsStatus:
- Active
- City:
- Bourne
- State:
- MA
- County:
- Barnstable
- Postal Code:
- 02562
- Longitude:
- W71° 27' 31.8''
- Latitude:
- N41° 47' 6''
Residential
1 Homestead Rd, Bourne, Massachusetts
- Property Type :
- Residential
- Listing Type :
- For Sale
- Price :
- $929,900
- Bedrooms :
- 4
- Rooms :
- 9
- Total Bathrooms :
- 2.5
- Full Bathrooms :
- 2
- Half Bathrooms :
- 1
- Square Footage :
- 3,130 Sqft
- Year Built :
- 1988
- Lot Area :
- 0.84 Acre
- Listing ID :
- 73540223
- Stephen E. Robb
- View website
- 617-212-0251
-
srobb@robbenterprises.com

