Residential
2,038 Sqft

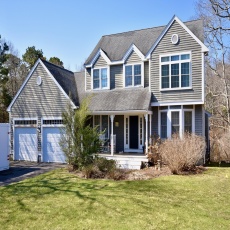


Basic Details
Property Type:
Residential
Listing Type:
For Sale
Price:
$715,900
Bedrooms:
3
Rooms:
6
Total Bathrooms:
2.5
Half Bathrooms:
1
Square Footage:
2,038 Sqft
Year Built:
1999
Lot Area:
0.34 Acre
Listing ID:
73500386
Features

Heating System
Baseboard, Natural Gas,
Cooling System
No,
Fireplace
Living Room,
Parking
Attached, Off Street, Paved Drive,
Appliances
Range, Dishwasher, Microwave, Refrigerator, Gas Water Heater, Energy Star Qualified Dryer, Energy Star Qualified Washer,
Construction
Frame,
Exterior Unit Features
Deck, Sprinkler System, Deck - Wood, Rain Gutters,
Flooring
Wood,
Sewer
Inspection Required For Sale,
Style
Colonial,
Water
Public,
Disclosure
Seller Disclosure and Lead Paint to be uploaded shortly. Some photos may be digitally altered or enhanced. Air handler and condensing unit not working. There are loose or broken tiles in primary bathroom on main floor. Sold AS IS., basement and exterior. Do not disturb the second floor tenant., Listed MLS also as townhome.Outdoor green space is individually PRIVATE (exclusive use) to each unit. Garage wired for future electric car. July delivery expected. # on photo of development sign - 141 A & B are units 141 and 143. Boston Brook is a small flowing body of water & is considered a stream, The information contained herein has been obtained through reliable sources but cannot guarantee its accuracy. Buyers are encouraged to do their due diligence through independent verification. Buyers are responsible for verifying all information., Property being sold "as is". New septic system installed June, 2026. Solar panels are owned by seller. Backyard includes wetlands protected by the Upton Conservation Commission. Some photos have been virtually enhanced. Floor plan square footage is approximate. Buyer to do own due diligence., List agent related to seller. Dishwasher is not GE Cafe. 500 Gal underground propane tank. One owner must be 55+ and no one under 18 full time. HOA fee covers common ground maintenance and trash removal.,
Garage Parking
2,
Lead Paint
No,
Laundry Features
Washer Hookup, First Floor, Flooring - Stone/ceramic Tile, Electric Dryer Hookup, Closet/cabinets - Custom Built, Recessed Lighting, Lighting - Overhead, Laundry Closet, Balcony / Deck, Sink,
Road Type
Paved,
Additional Information
Area:
Sagamore Highlands
Market Time:
15
Parking Spaces:
6
Tax Year:
2025
Status:
Closed
Price Per Sqft:
$343
Zoning:
R40
Orig Price:
$715,900
Fireplaces:
1
Address Map
Country:
US
State:
MA
County:
Barnstable
City:
Bourne
Postal Code:
02562
Longitude:
W71° 27' 32.2''
Latitude:
N41° 48' 18.9''
Agent Info
| No Image |
Stephen E. Robb
|


