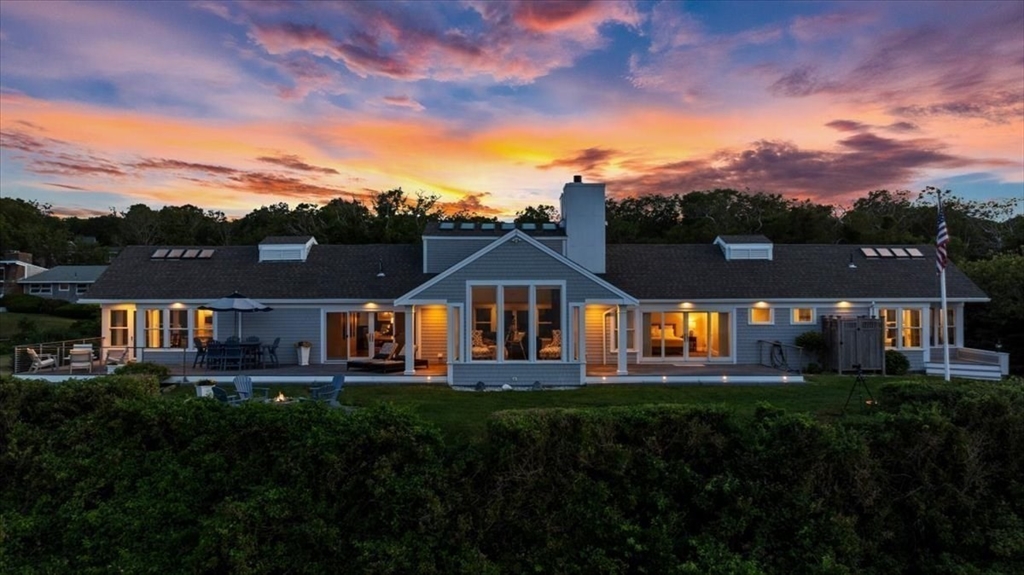


Once in a lifetime opportunity to possess this Stunning Waterfront home positioned majestically above Cape Cod Bay on a private 1.35 acre lot*A modern masterpiece with understated elegance facing northeast with spectacular 180+ degree unobstructed, sweeping views of Cape Cod Bay and beyond*Heavenly, private sandy beach just steps from the house*Current owners have done numerous upgrades including refreshed baths, new energy efficient windows, Reeds Ferry 20×40 shed with loft and electricity, hot tub, and expansive IPE deck with stainless cables that is perfect for entertaining*Impressive custom Kitchen with professional Wolf range & Sub-Zero refrigerator*Luxurious Guest Suite with private bath*Vaulted main living areas bathed in light from a number of skylights*Cape Cod living without bridge traffic*Solar panels are owned with a 25 year warranty*Granite steps, bluestone patio with fire pit, stone accented foundation, amazing water feature, decorative lighting, EV chargers, outdoor shower, stamped concrete driveway*Meticulously maintained!
- Heating System:
- Forced Air, Hydro Air, Radiant, Natural Gas
- Cooling System:
- Central Air, 3 Or More
- Basement:
- Full, Garage Access, Interior Entry, Unfinished, Concrete
- Fireplace:
- Family Room, Master Bedroom
- Security:
- Security System
- Parking:
- Stone/gravel, Under, Garage Door Opener, Garage Faces Side, Off Street, Paved Drive, Oversized, Driveway
- Appliances:
- Range, Dishwasher, Microwave, Refrigerator, Washer, Dryer, Range Hood, Plumbed For Ice Maker, Gas Water Heater, Water Heater, Wine Refrigerator
- Construction:
- Frame
- Exterior Unit Features:
- Screens, Professional Landscaping, Patio, Fenced Yard, Hot Tub/spa, Decorative Lighting, Outdoor Shower, Sprinkler System, Deck - Composite, Rain Gutters, Storage, Outdoor Gas Grill Hookup
- Flooring:
- Tile, Hardwood, Carpet, Flooring - Hardwood, Flooring - Wall To Wall Carpet, Flooring - Stone/ceramic Tile
- Sewer:
- Private Sewer
- Style:
- Contemporary, Ranch
- Water:
- Public
- Disclosure:
- Listing agent has ownership interest. Seller has never occupied home. Public record shows 3 beds; property includes an additional finished room. New septic approved for 4 beds. Both driveways included. Floor plan for marketing; measurements approximate.
- Electric Feature:
- Circuit Breakers, Net Meter, Generator, Generator Connection
- Garage Parking:
- 2
- Interior Features:
- Lighting - Sconce, Wet Bar, Crown Molding, Bathroom - With Shower Stall, Recessed Lighting, High Speed Internet, Bathroom - Full, Bathroom - Tiled With Shower Stall, Countertops - Stone/granite/solid, Bathroom, Bonus Room, Office, Foyer, Ceiling Fan(s), Vaulted Ceiling(s)
- Lead Paint:
- Unknown
- Waterview Features:
- Bay, Ocean
- Laundry Features:
- Washer Hookup, First Floor, Flooring - Stone/ceramic Tile, Electric Dryer Hookup
- Road Type:
- Paved
- Area:
- Sagamore Beach
- Market Time:
- 40
- Parking Spaces:
- 14
- Tax Year:
- 2026
- Status:
- Active
- Price Per Sqft:
- $1,234
- Zoning:
- R40
- Orig Price:
- $3,950,000
- Fireplaces:
- 2
- Waterfront:
- Yes
- MlsStatus:
- Active
- City:
- Bourne
- State:
- MA
- County:
- Barnstable
- Postal Code:
- 02562
- Longitude:
- W71° 28' 6.1''
- Latitude:
- N41° 48' 8.8''
Residential
88 Sagamore Rd, Bourne, Massachusetts
- Property Type :
- Residential
- Listing Type :
- For Sale
- Price :
- $3,950,000
- View :
- Scenic View(s)
- Bedrooms :
- 3
- Rooms :
- 9
- Total Bathrooms :
- 4.5
- Full Bathrooms :
- 4
- Half Bathrooms :
- 1
- Square Footage :
- 3,200 Sqft
- Year Built :
- 1951
- Lot Area :
- 1.35 Acre
- Listing ID :
- 73537392
- Stephen E. Robb
- View website
- 617-212-0251
-
srobb@robbenterprises.com

