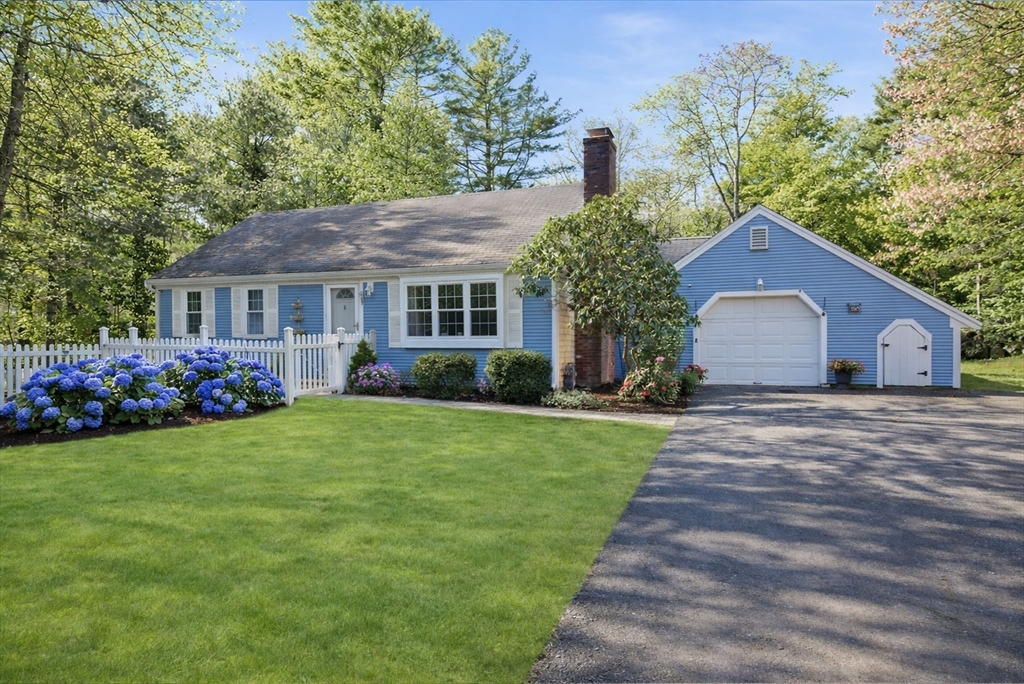


Welcome to Marstons Mills! This picture perfect ranch home is exactly what you are looking for. The moment you enter, you’ll notice the large open living room with vaulted ceilings, brick fireplace and tons of natural light. The living room flows into the kitchen and dining room then directly to the sunroom where you have views of the amazing landscaped yard with irrigation, adorned with colorful perennials for every season. Hydrangeas, lilies, roses, clematis and more! This property was made for outdoor living with a large deck, firepit area and an outdoor shower to rinse off all the sand after your day at the beach. Your dogs will even have their own fenced in space right off the front door – what could be easier! Two spacious bedrooms, 1.5 baths on the main level, a partially finished basement for extra living space, one car garage and two storage sheds make this just the right size for your next home. **Offer Deadline is Monday at 5pm **
- Heating System:
- Heat Pump, Central, Forced Air
- Cooling System:
- Central Air, Heat Pump
- Basement:
- Full, Partially Finished, Bulkhead
- Fireplace:
- Living Room
- Parking:
- Attached, Off Street, Paved, Paved Drive
- Appliances:
- Range, Dishwasher, Microwave, Refrigerator, Washer, Dryer, Electric Water Heater
- Construction:
- Frame
- Exterior Unit Features:
- Professional Landscaping, Fenced Yard, Outdoor Shower, Sprinkler System, Deck - Vinyl, Deck - Wood, Storage, Garden
- Flooring:
- Tile, Carpet, Flooring - Wall To Wall Carpet
- Sewer:
- Inspection Required For Sale, Private Sewer
- Style:
- Ranch
- Water:
- Public
- Disclosure:
- Condo fee includes water and sewer. Garage is 10.5' x 22'. Three Nest thermostats and all appliances to convey including the washer and dryer. Newer furnace (2020), water heater (2023) and whole house water filtration system (2020).
- Electric Feature:
- 100 Amp Service
- Garage Parking:
- Yes
- Interior Features:
- Recessed Lighting, Sun Room, Bonus Room
- Lead Paint:
- Unknown
- Laundry Features:
- Electric Dryer Hookup, In Basement
- Area:
- Marstons Mills
- Grade School:
- West Villages & Barn United
- High School:
- Barnstable High School
- Middle School:
- Barnstable Intermediate
- Market Time:
- 16
- Parking Spaces:
- 7
- Tax Year:
- 2026
- Status:
- Closed
- Price Per Sqft:
- $576
- Zoning:
- RF
- Orig Price:
- $589,000
- Fireplaces:
- 1
- Waterfront:
- No
- MlsStatus:
- Sold
- City:
- Barnstable
- State:
- MA
- County:
- Barnstable
- Postal Code:
- 02648
- Longitude:
- W71° 35' 59.8''
- Latitude:
- N41° 40' 3.3''
Residential
65 Black Oak Road, Barnstable, Massachusetts
- Property Type :
- Residential
- Listing Type :
- For Sale
- Price :
- $589,000
- Bedrooms :
- 2
- Rooms :
- 7
- Total Bathrooms :
- 1.5
- Full Bathrooms :
- 1
- Half Bathrooms :
- 1
- Square Footage :
- 1,094 Sqft
- Year Built :
- 1984
- Lot Area :
- 0.53 Acre
- Listing ID :
- 73488601
- Stephen E. Robb
- View website
- 617-212-0251
-
srobb@robbenterprises.com

