

Property Description
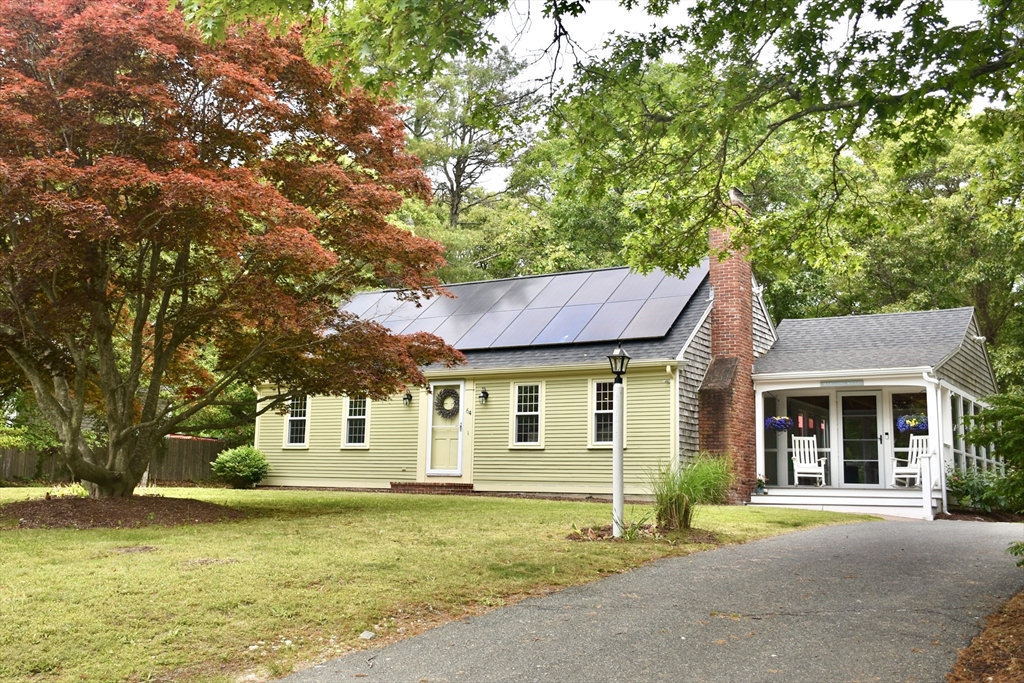
Tucked away in a private Marstons Mills neighborhood, this sweet cape offers a perfect blend of charm, comfort and privacy. If features four ample-sized bedrooms and two updated baths. The fabulous enclosed porch is the highlight of the home, overlooking the private, wooded back yard. Light and bright with hard-wood floors throughout, you also have finished space in the basement. A family room, playroom, exercise area, home office….the space is versatile for all! Additionally, the full house generator offers great peace of mind. Title V in hand. Solar panels are leased. Buyers and Buyer agents to verify
Features
- Heating System:
- Baseboard, Natural Gas
- Cooling System:
- Ductless
- Basement:
- Partially Finished, Bulkhead, Interior Entry
- Parking:
- Paved
- Appliances:
- Range, Dishwasher, Refrigerator, Washer, Dryer, Gas Water Heater, Water Heater
- Exterior Unit Features:
- Deck, Patio, Porch - Enclosed, Storage
- Flooring:
- Tile, Wood, Vinyl
- Sewer:
- Private Sewer
- Style:
- Cape
- Water:
- Public
- Garage Parking
- Lead Paint:
- No
- Laundry Features:
- Washer Hookup, Electric Dryer Hookup
Additional Information
- Market Time:
- 6
- Parking Spaces:
- 4
- Tax Year:
- 2025
- Status:
- Closed
- Price Per Sqft:
- $441
- Zoning:
- 1
- Orig Price:
- $699,000
- Fireplaces:
- 1
- Waterfront:
- No
- MlsStatus:
- Sold
Address Map
- City:
- Barnstable
- State:
- MA
- County:
- Barnstable
- Postal Code:
- 02648
- Longitude:
- W71° 35' 56.3''
- Latitude:
- N41° 40' 37.5''
Residential
64 Roseland Ter, Barnstable, Massachusetts
4 Bedrooms
2 Total Bathrooms
1,587 Sqft
$699,000
Listing ID #73535060
Basic Details
- Property Type :
- Residential
- Listing Type :
- For Sale
- Price :
- $699,000
- Bedrooms :
- 4
- Rooms :
- 5
- Total Bathrooms :
- 2
- Full Bathrooms :
- 2
- Square Footage :
- 1,587 Sqft
- Year Built :
- 1974
- Lot Area :
- 0.48 Acre
- Listing ID :
- 73535060
Agent info
Robb Enterprises
- Stephen E. Robb
- View website
- 617-212-0251
-
srobb@robbenterprises.com
Contact Agent

