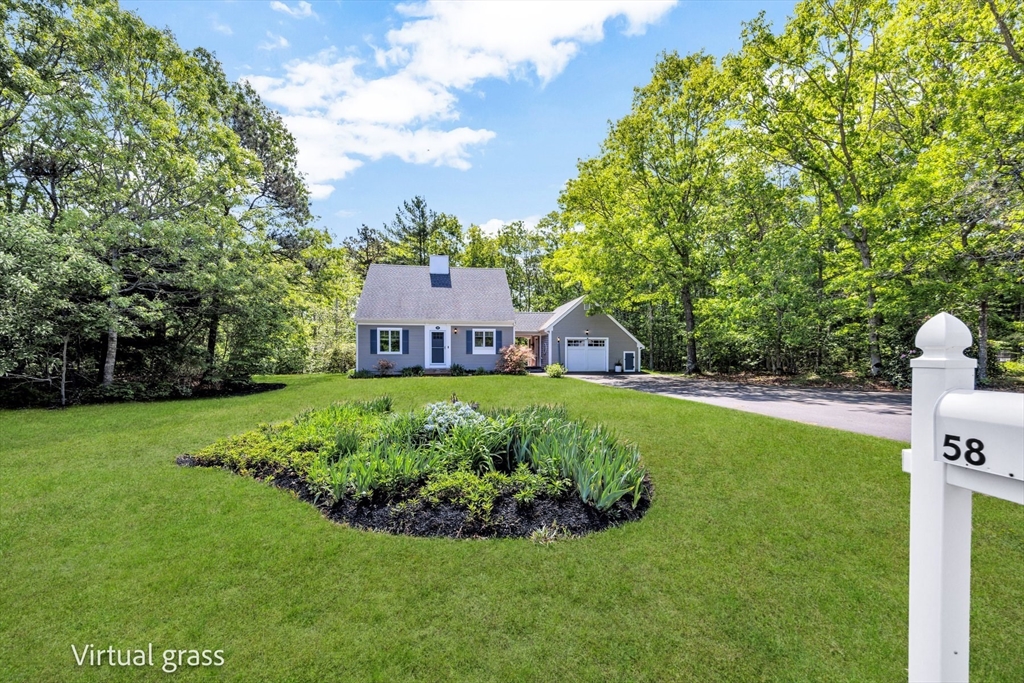


Beautifully updated Cape w/unique floor plan sits on a level 1-acre lot in a desirable neighborhood. Attached 1 car garage w/storage above has plenty of room for a car & all your beach gear. Covered breezeway connects garage & home, creating a sense of a portal into the rear yard, w/stone patio, large deck w/gorgeous cedar railings, outdoor shower & mature plantings. Inside you’ll find the same relaxing vibe w/open concept living/kitchen area w/fireplace, sliding doors to the breezeway & deck & shining oak floors. Updated kitchen features large island w/breakfast bar, updated cabinets, quartz counters, & Bluetooth-enabled SS apps & fixtures. Formal DR, updated full bath & sun-filled bed w/slider to the rear deck round out the 1st flr. Upstairs, you will find a very large bedroom & another good-sized bedroom w/connecting bath. The lower level features a large, finished room, perfect for a TV room/gym combo. There is also another finished room. Washer/dryer in utility room. Welcome home!
- Heating System:
- Electric, Baseboard, Ductless
- Cooling System:
- None, Ductless
- Basement:
- Full, Finished, Bulkhead, Interior Entry
- Fireplace:
- Living Room
- Parking:
- Attached, Garage Door Opener, Storage, Garage Faces Side, Off Street, Paved, Paved Drive
- Appliances:
- Range, Dishwasher, Microwave, Refrigerator, Gas Water Heater
- Construction:
- Frame
- Exterior Unit Features:
- Deck, Patio, Porch, Outdoor Shower, Covered Patio/deck, Invisible Fence, Rain Gutters
- Flooring:
- Laminate, Hardwood, Carpet
- Sewer:
- Private Sewer
- Style:
- Cape
- Water:
- Public
- Electric Feature:
- Generator Connection, 100 Amp Service
- Garage Parking:
- Yes
- Interior Features:
- Home Office, Closet
- Lead Paint:
- Unknown
- Laundry Features:
- Gas Dryer Hookup, Washer Hookup, Electric Dryer Hookup
- Road Type:
- Paved
- Area:
- Marstons Mills
- Market Time:
- 5
- Parking Spaces:
- 7
- Tax Year:
- 2026
- Status:
- Closed
- Price Per Sqft:
- $480
- Zoning:
- R
- Orig Price:
- $735,000
- Fireplaces:
- 1
- Waterfront:
- No
- MlsStatus:
- Sold
- City:
- Barnstable
- State:
- MA
- County:
- Barnstable
- Postal Code:
- 02648
- Longitude:
- W71° 33' 55.3''
- Latitude:
- N41° 41' 5''
Residential
58 Redberry Lane, Barnstable, Massachusetts
- Property Type :
- Residential
- Listing Type :
- For Sale
- Price :
- $735,000
- Bedrooms :
- 3
- Rooms :
- 6
- Total Bathrooms :
- 2
- Full Bathrooms :
- 2
- Square Footage :
- 1,584 Sqft
- Year Built :
- 1992
- Lot Area :
- 1 Acre
- Listing ID :
- 73530117
- Stephen E. Robb
- View website
- 617-212-0251
-
srobb@robbenterprises.com

