Residential
1,094 Sqft

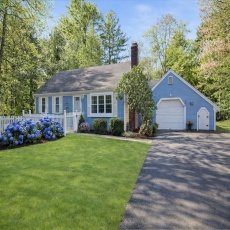


Basic Details
Property Type:
Residential
Listing Type:
For Sale
Price:
$589,000
Bedrooms:
2
Rooms:
7
Total Bathrooms:
1.5
Half Bathrooms:
1
Square Footage:
1,094 Sqft
Year Built:
1984
Lot Area:
0.53 Acre
Listing ID:
73488601
Features

Heating System
Heat Pump, Central, Forced Air,
Cooling System
Central Air, Heat Pump,
Basement
Full, Partially Finished, Bulkhead,
Fireplace
Living Room,
Parking
Attached, Off Street, Paved, Paved Drive,
Appliances
Range, Dishwasher, Microwave, Refrigerator, Washer, Dryer, Electric Water Heater,
Construction
Frame,
Exterior Unit Features
Professional Landscaping, Fenced Yard, Outdoor Shower, Sprinkler System, Deck - Vinyl, Deck - Wood, Storage, Garden,
Flooring
Tile, Carpet, Flooring - Wall To Wall Carpet,
Sewer
Inspection Required For Sale, Private Sewer,
Style
Ranch,
Water
Public,
Disclosure
Condo fee includes water and sewer. Garage is 10.5' x 22'. Three Nest thermostats and all appliances to convey including the washer and dryer. Newer furnace (2020), water heater (2023) and whole house water filtration system (2020).,
Electric Feature
100 Amp Service,
Garage Parking
Yes,
Interior Features
Recessed Lighting, Sun Room, Bonus Room,
Lead Paint
Unknown,
Laundry Features
Electric Dryer Hookup, In Basement,
Additional Information
Area:
Marstons Mills
Grade School:
West Villages & Barn United
High School:
Barnstable High School
Middle School:
Barnstable Intermediate
Market Time:
16
Parking Spaces:
7
Tax Year:
2026
Status:
Closed
Price Per Sqft:
$576
Zoning:
RF
Orig Price:
$589,000
Fireplaces:
1
Address Map
Country:
US
State:
MA
County:
Barnstable
City:
Barnstable
Postal Code:
02648
Longitude:
W71° 35' 59.8''
Latitude:
N41° 40' 3.3''
Agent Info
| No Image |
Stephen E. Robb
|


