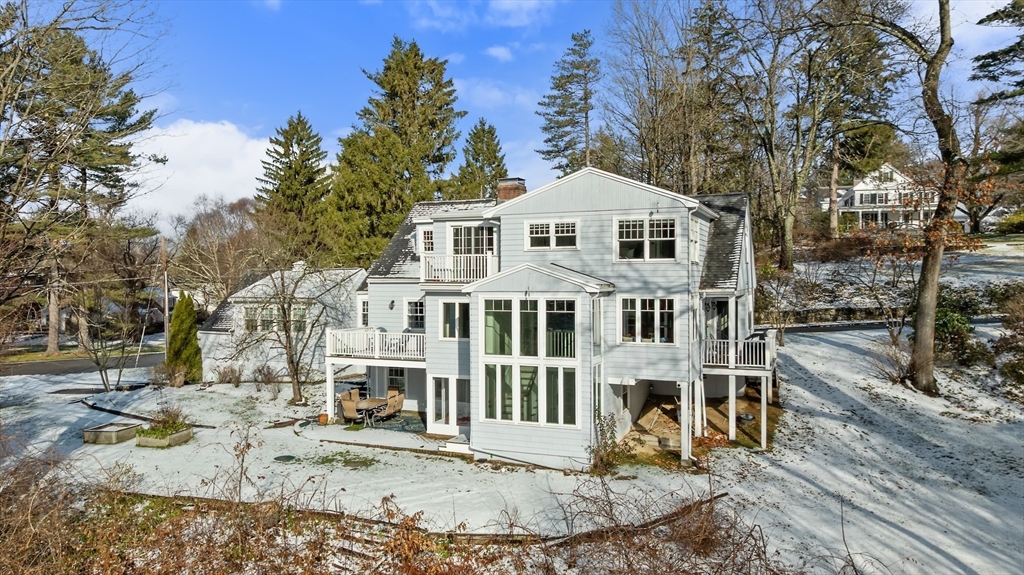


Centrally located in a charming, sought-after neighborhood, this expanded Cape offer 4 BR and 3.5BA along with captivating year-round views off the back of property. Thoughtfully designed, updated and maintained, the home features a dramatic light filled kitchen where oversized picture window create a stunning backdrop. Generous living spaces, a flexible floor plan and warm architectural details make this home welcoming and functional. Upstairs are three bedrooms, one being the primary suite. Laundry and sitting room conveniently on this floor. The walk out lower level features newly renovated space with a kitchenette, TV room, bedroom and spectacular bath. Convenient location in the center of town near shops, commuter routes. This property is the perfect blend of charm, comfort and natural beauty.
- Heating System:
- Baseboard, Natural Gas
- Cooling System:
- Central Air
- Basement:
- Full, Partially Finished, Garage Access, Walk-out Access, Interior Entry
- Fireplace:
- Living Room
- Parking:
- Attached
- Appliances:
- Range, Dishwasher, Oven, Tankless Water Heater
- Exterior Unit Features:
- Deck, Patio, Porch, Porch - Enclosed, Deck - Composite, Invisible Fence
- Flooring:
- Tile, Hardwood, Flooring - Hardwood, Flooring - Wall To Wall Carpet, Flooring - Stone/ceramic Tile
- Sewer:
- Private Sewer
- Style:
- Cape
- Water:
- Public
- Disclosure:
- Public Records states 3.58 acres. House lot has been subdivided w/ other property seller owns. Actual acreage is 1.5. Seller hasn't lived in home for many years. Fire in attic decades ago. Buyer/buyer's agent to do due diligence., THE OWNER HAS MADE NUMEROUS UPDATES TO HER UNIT. This extensive list has been uploaded with the other pertinent documents. Pets are allowed, See Rules and Regs. Basement is electric heat. Soap dispenser in the kitchen does not work. Room Dimensions are approximate., HOA 135 a month- Water, master ins, Snow Removal, Exterior Maintenance, extra storage, refuse removal., Custom terrace furniture available for purchase.
- Garage Parking:
- 2
- Interior Features:
- Closet/cabinets - Custom Built, Home Office, Sun Room, Media Room, Bathroom - Tiled With Shower Stall, Bathroom, Mud Room
- Lead Paint:
- Unknown
- Laundry Features:
- Second Floor
- Grade School:
- Claypit Hill
- High School:
- Whs
- Middle School:
- Wms
- Market Time:
- 13
- Parking Spaces:
- 8
- Tax Year:
- 2026
- Status:
- Closed
- Price Per Sqft:
- $401
- Zoning:
- R30
- Orig Price:
- $1,575,000
- Fireplaces:
- 1
- Waterfront:
- No
- MlsStatus:
- Sold
- City:
- Wayland
- State:
- MA
- County:
- Middlesex
- Postal Code:
- 01778
- Longitude:
- W72° 38' 33.5''
- Latitude:
- N42° 21' 40.4''
Residential
1 Winthrop Ter, Wayland, Massachusetts
- Property Type :
- Residential
- Listing Type :
- For Sale
- Price :
- $1,575,000
- Bedrooms :
- 4
- Rooms :
- 10
- Total Bathrooms :
- 3.5
- Full Bathrooms :
- 3
- Half Bathrooms :
- 1
- Square Footage :
- 3,986 Sqft
- Year Built :
- 1939
- Lot Area :
- 0.50 Acre
- Listing ID :
- 73472150
- Stephen E. Robb
- View website
- 617-212-0251
-
srobb@robbenterprises.com

