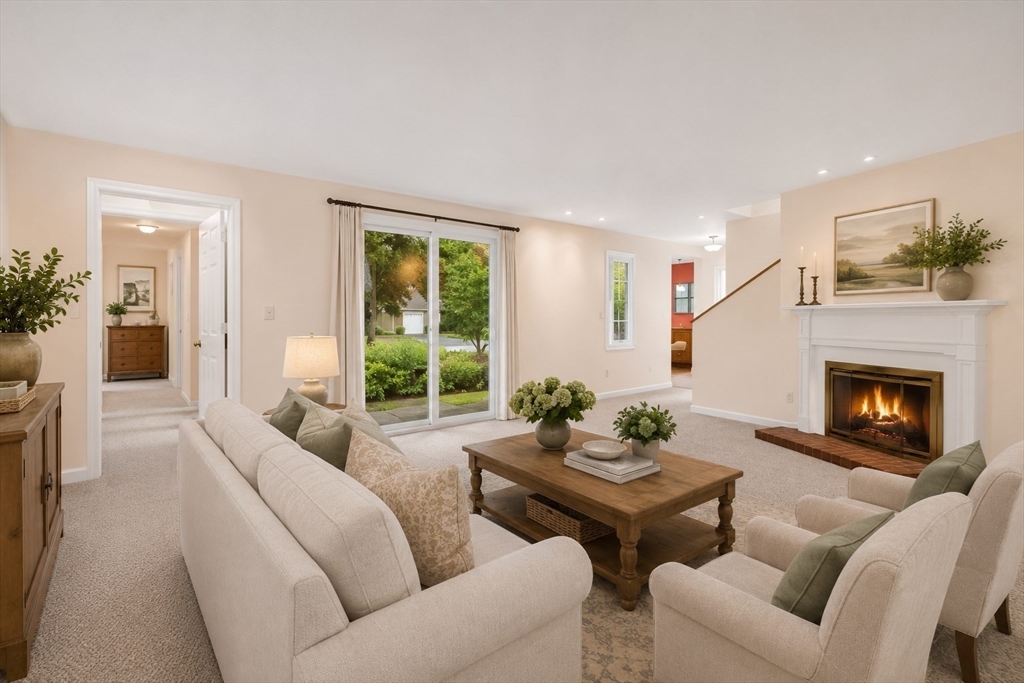


New Paint, New Flooring, New Carpeting and New Price! Come see this lovely unit and all of the recent improvements. Beautifully nestled within acres of conservation land, the property offers the ease of flexible living space at Mainstone’s Stoneridge Village. Step into the light-filled foyer to an elegant dining room and expansive, fireplaced living room with a half vaulted ceiling – both overlooking the private patio and lovely grounds. The 1st floor also features an eat-in kitchen with laundry, a spacious primary bedroom with a walk-in-closet and recently-updated full bathroom, a den/office, a powder room and direct access to a sizable 2-car garage. Upstairs there is a second ensuite bedroom with a balcony offering views of the beautiful surroundings. The walk-out LL offers an abundance of storage space and can be finished to offer additional living space. A recent and comprehensive, exterior renovation included new windows, garage doors, siding, roofs and more, and was paid in full be the seller. This must-see property has a pool and two tennis/pickleball courts and is ideally located close to commuting routes, trails, shops and dining!
- Swimming Pool:
- Association, In Ground
- Heating System:
- Electric
- Cooling System:
- Central Air
- Basement:
- Yes
- Pet Policy:
- Yes
- Fireplace:
- Living Room
- Parking:
- Exclusive Parking, Attached, Garage Door Opener, Off Street, Paved
- Amenities:
- Pool, Tennis Court(s)
- Appliances:
- Range, Dishwasher, Microwave, Refrigerator, Washer, Dryer
- Construction:
- Frame
- Exterior Unit Features:
- Screens, Professional Landscaping, Patio, Balcony, Rain Gutters, Garden
- Flooring:
- Tile, Vinyl, Carpet, Flooring - Wall To Wall Carpet
- Sewer:
- Private Sewer
- Water:
- Public
- Disclosure:
- Owner is licensed real estate broker.
- Electric Feature:
- Circuit Breakers
- Garage Parking:
- 2
- Interior Features:
- Closet/cabinets - Custom Built, Office, Foyer
- Lead Paint:
- No
- Laundry Features:
- In Building, Washer Hookup, First Floor, Electric Dryer Hookup, Recessed Lighting
- Grade School:
- Wayland Grade School
- High School:
- Wayland High School
- Middle School:
- Wayland Middle School
- Market Time:
- 4
- Parking Spaces:
- 4
- Tax Year:
- 2026
- Status:
- Active
- Price Per Sqft:
- $369
- Zoning:
- PDD
- No Units:
- 64
- Unit Building:
- 12
- Orig Price:
- $665,000
- Fireplaces:
- 1
- Waterfront:
- No
- MlsStatus:
- Active
- City:
- Wayland
- State:
- MA
- County:
- Middlesex
- Postal Code:
- 01778
- Longitude:
- W72° 40' 9.5''
- Latitude:
- N42° 20' 20.3''
Residential
12 Steepletree Lane, Wayland, Massachusetts
- Property Type :
- Residential
- Listing Type :
- For Sale
- Price :
- $665,000
- Bedrooms :
- 2
- Rooms :
- 6
- Total Bathrooms :
- 2.5
- Full Bathrooms :
- 2
- Half Bathrooms :
- 1
- Square Footage :
- 1,800 Sqft
- Year Built :
- 1979
- Listing ID :
- 73554637
- Stephen E. Robb
- View website
- 617-212-0251
-
srobb@robbenterprises.com

