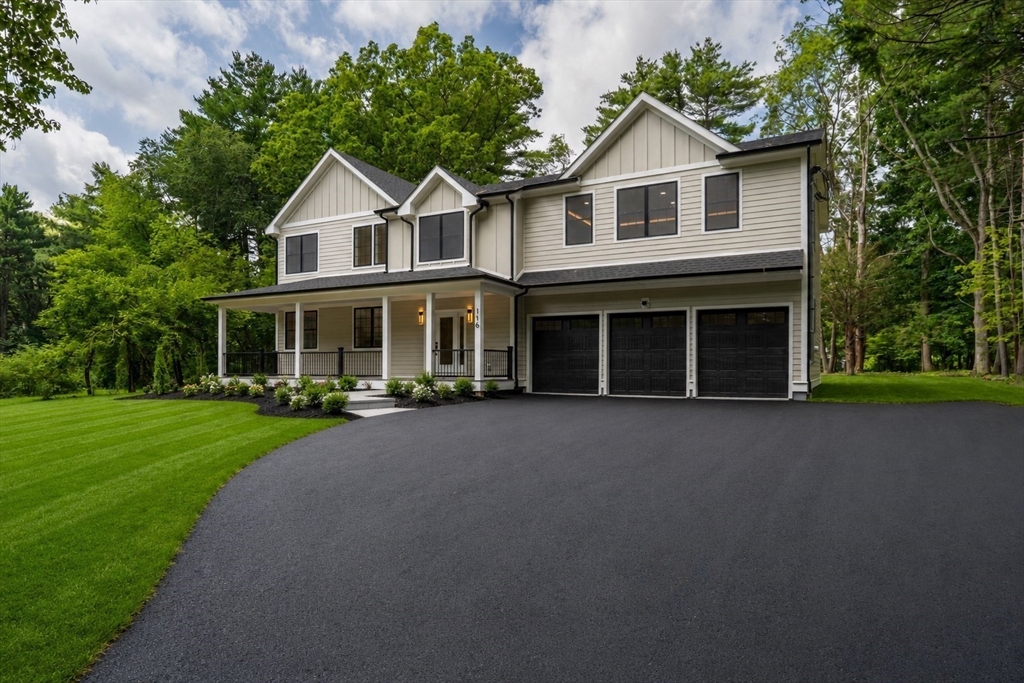


Experience luxury living in this exceptional custom-built new construction, privately set on a one-acre lot in one of Wayland’s most prestigious and desirable neighborhoods. Offering over 5,670 sq ft of thoughtfully designed living space, this home showcases timeless architecture, outstanding craftsmanship, and premium finishes throughout.The gourmet chef’s kitchen features a full Thermador appliance package, custom cabinetry, quartz countertops, an oversized waterfall island, and a spacious walk-in pantry. The spectacular vaulted family room is highlighted by a dramatic floor-to-ceiling stone fireplace and walls of oversized windows overlooking the private backyard.The luxurious primary suite offers a spa-inspired bath with a freestanding soaking tub, oversized walk-in shower with dual rain heads, double vanity, and an impressive custom walk-in dressing room with center island.Additional highlights include wide-plank oak hardwood flooring, elegant custom millwork, designer lighting, a first-floor guest suite with a private bath, a dedicated home office, a finished walk-out lower level, a mudroom with custom built-ins, an oversized three-car garage with epoxy flooring, James Hardie plank siding, energy-efficient systems, a brand-new septic system, and professionally landscaped grounds.Conveniently located near Wayland’s top-rated schools, conservation trails, shopping, dining, and major commuting routes, this exceptional home offers the perfect balance of luxury, privacy, and convenience.A rare opportunity to own an extraordinary luxury residence in one of MetroWest’s most prestigious communities.
- Heating System:
- Central, Forced Air, Propane
- Cooling System:
- Central Air, 3 Or More
- Basement:
- Full, Finished, Bulkhead, Radon Remediation System
- Parking:
- Stone/gravel, Attached, Garage Door Opener, Off Street, Paved, Driveway
- Appliances:
- Disposal, Range, Dishwasher, Microwave, Refrigerator, Washer, Dryer, Range Hood, Energy Star Qualified Refrigerator, Energy Star Qualified Dryer, Energy Star Qualified Washer, Tankless Water Heater
- Construction:
- Conventional (2x4-2x6)
- Exterior Unit Features:
- Screens, Porch, Sprinkler System, Rain Gutters, Permeable Paving
- Flooring:
- Hardwood
- Sewer:
- Private Sewer
- Style:
- Colonial
- Water:
- Public
- Disclosure:
- owner pays approximately $130.00 per month for electricity
- Electric Feature:
- 200+ Amp Service
- Garage Parking:
- 3
- Interior Features:
- High Speed Internet
- Lead Paint:
- No
- Laundry Features:
- Electric Dryer Hookup
- Area:
- Tower Hill
- Parking Spaces:
- 11
- Tax Year:
- 2026
- Status:
- Active
- Price Per Sqft:
- $441
- Zoning:
- R40
- Orig Price:
- $2,500,000
- Fireplaces:
- 2
- Waterfront:
- No
- MlsStatus:
- New
- City:
- Wayland
- State:
- MA
- County:
- Middlesex
- Postal Code:
- 01778
- Longitude:
- W72° 39' 22.7''
- Latitude:
- N42° 24' 1.2''
Residential
116 Lincoln Rd, Wayland, Massachusetts
- Property Type :
- Residential
- Listing Type :
- For Sale
- Price :
- $2,500,000
- Bedrooms :
- 4
- Rooms :
- 9
- Total Bathrooms :
- 3.5
- Full Bathrooms :
- 3
- Half Bathrooms :
- 1
- Square Footage :
- 5,670 Sqft
- Year Built :
- 2026
- Lot Area :
- 1.28 Acre
- Listing ID :
- 73556133
- Stephen E. Robb
- View website
- 617-212-0251
-
srobb@robbenterprises.com

