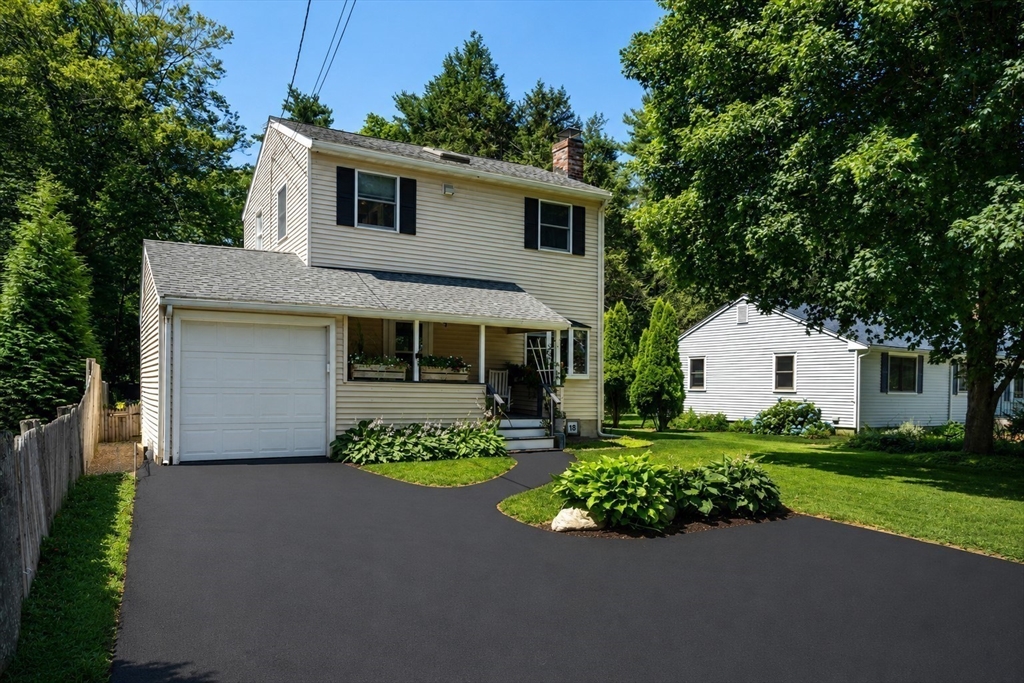


Impeccably maintained Colonial located at the end of a no outlet road with close proximity to shopping and major routes. The center entrance, accessed through the covered front porch, leads you directly into a bright and inviting open floor plan anchored around a wood burning fireplace. Adjacent to the front door, a renovated 1/2 bath with wainscoting, a white pedestal sink and brushed hardware. Directly off the dining room, a well appointed kitchen with cherry cabinets, SS appliances, granite countertops, and an oversized butcher block island. Direct access from the kitchen leads out to your professional grade stone patio, luscious green grass, healthy vegetable gardens, and fire pit. Privacy fencing allows you to enjoy cool quiet evenings. On the second floor, two generously sized bedrooms, with soaring ceilings flooded with natural light from the skylights. Oversized closets, a walk-in for the primary, an updated full bath w/tub and skylight, and a Study/Nursery/WFH space finishes this floor.
- Heating System:
- Electric Baseboard, Baseboard, Hot Water
- Cooling System:
- Central Air
- Basement:
- Full, Bulkhead, Interior Entry, Concrete
- Fireplace:
- Living Room
- Parking:
- Attached, Storage, Workshop In Garage, Off Street, Paved, Paved Drive
- Appliances:
- Range, Dishwasher, Refrigerator, Washer, Dryer, Gas Water Heater
- Construction:
- Frame
- Exterior Unit Features:
- Professional Landscaping, Patio, Porch, Rain Gutters, Storage, Garden
- Flooring:
- Tile, Wood, Laminate, Flooring - Hardwood
- Sewer:
- Private Sewer
- Style:
- Colonial
- Water:
- Public
- Disclosure:
- **All information is provided by the seller, not the broker
- Garage Parking:
- Yes
- Interior Features:
- Internet Available - Broadband, High Speed Internet, Study, Lighting - Overhead, Vaulted Ceiling(s), Cathedral Ceiling(s)
- Lead Paint:
- Unknown
- Laundry Features:
- Washer Hookup, Electric Dryer Hookup, In Basement, Sink
- Market Time:
- 1
- Parking Spaces:
- 4
- Tax Year:
- 2026
- Status:
- Active
- Price Per Sqft:
- $575
- Zoning:
- R20
- Orig Price:
- $739,000
- Fireplaces:
- 1
- Waterfront:
- No
- MlsStatus:
- New
- City:
- Wayland
- State:
- MA
- County:
- Middlesex
- Postal Code:
- 01778
- Longitude:
- W72° 37' 32.3''
- Latitude:
- N42° 19' 34.3''
Residential
18 Lodge Road, Wayland, Massachusetts
- Property Type :
- Residential
- Listing Type :
- For Sale
- Price :
- $739,000
- Bedrooms :
- 2
- Rooms :
- 7
- Total Bathrooms :
- 1.5
- Full Bathrooms :
- 1
- Half Bathrooms :
- 1
- Square Footage :
- 1,286 Sqft
- Year Built :
- 1930
- Lot Area :
- 0.35 Acre
- Listing ID :
- 73555539
- Stephen E. Robb
- View website
- 617-212-0251
-
srobb@robbenterprises.com

