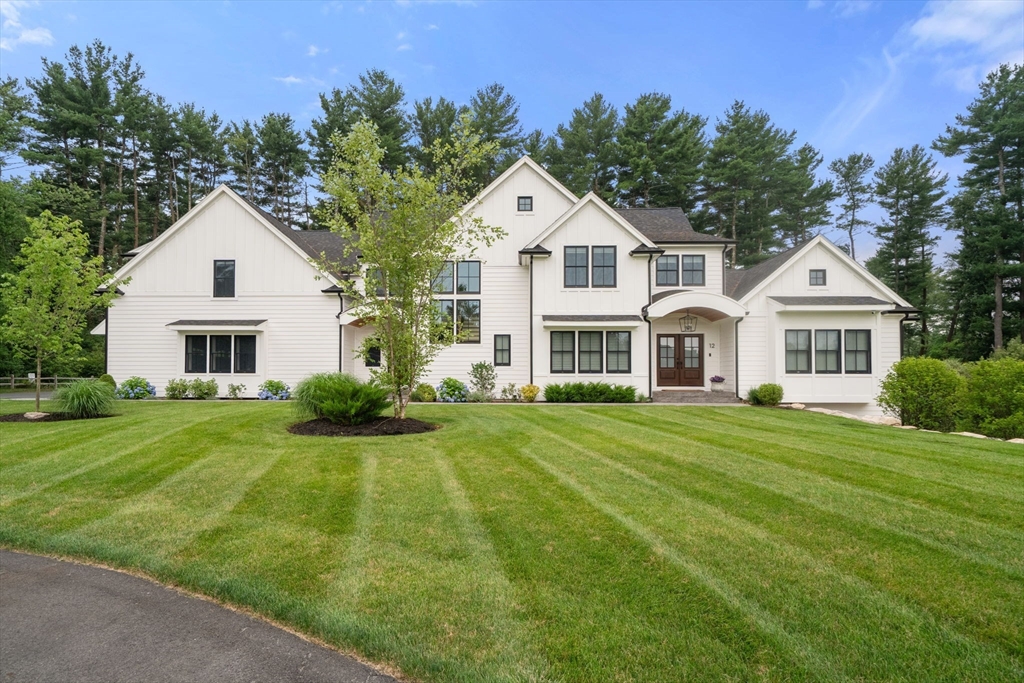


Completed in 2023, this custom-built estate offers a rare combination of luxury, privacy, and nature. Privately sited on 3.4 ac at the end of an established cul-de-sac, it backs up to conservation land with a scenic 3-min woodland walk to the river for kayaking, fishing, and year-round enjoyment. Walls of glass and soaring ceilings fill the home with natural light, while the designer kitchen flows seamlessly to inviting living spaces, plus a covered deck with fireplace for effortless indoor-outdoor entertaining. The first floor features a luxurious primary suite, private guest suite, office, and laundry. Upstairs are three spacious bedrooms, two full baths, sitting area, and second laundry. The walkout LL offers a wine cellar, gym, game room, workshop, powder room, and hot tub patio. An expansive lawn offers additional rec space, potential for pool! 3-car garage, whole-house generator, surround sound and more, see agent for extensive feature sheet. Minutes from Gillette, 495 and train!
- Heating System:
- Hydro Air, Natural Gas
- Cooling System:
- Central Air
- Basement:
- Full, Partially Finished, Garage Access, Radon Remediation System, Walk-out Access, Interior Entry
- Fireplace:
- Living Room
- Security:
- Security System
- Parking:
- Attached, Garage Door Opener, Heated Garage, Storage, Garage Faces Side, Off Street, Paved, Paved Drive
- Appliances:
- Range, Dishwasher, Refrigerator, Washer, Dryer, Range Hood, Oven, Wine Refrigerator
- Construction:
- Frame
- Exterior Unit Features:
- Professional Landscaping, Patio, Hot Tub/spa, Decorative Lighting, Sprinkler System, Deck - Roof, Covered Patio/deck, Deck - Composite, Other
- Flooring:
- Tile, Hardwood, Engineered Hardwood, Flooring - Hardwood, Flooring - Engineered Hardwood
- Sewer:
- Private Sewer
- Style:
- Colonial, Contemporary
- Water:
- Public
- Disclosure:
- 300 per yr and includes electric and access to all amenities on the grounds.
- Garage Parking:
- 3
- Interior Features:
- Closet/cabinets - Custom Built, Wet Bar, Recessed Lighting, Exercise Room, Game Room, Wired For Sound, Bathroom - Full, Bathroom, Office, Bathroom - Tiled With Tub & Shower, Lighting - Pendant, Wine Cellar
- Lead Paint:
- No
- Laundry Features:
- First Floor, Flooring - Stone/ceramic Tile, Main Level, Closet/cabinets - Custom Built, Sink
- Road Type:
- Paved
- Grade School:
- Freeman
- High School:
- King Philip
- Middle School:
- King Philip
- Market Time:
- 336
- Parking Spaces:
- 9
- Tax Year:
- 2026
- Status:
- Active
- Price Per Sqft:
- $352
- Zoning:
- R-2
- Orig Price:
- $3,275,000
- Fireplaces:
- 2
- Waterfront:
- Yes
- MlsStatus:
- Active
- City:
- Norfolk
- State:
- MA
- County:
- Norfolk
- Postal Code:
- 02056
- Longitude:
- W72° 38' 12.5''
- Latitude:
- N42° 7' 31.3''
Residential
12 Ariana Ln, Norfolk, Massachusetts
- Property Type :
- Residential
- Listing Type :
- For Sale
- Price :
- $2,850,000
- Bedrooms :
- 5
- Rooms :
- 13
- Total Bathrooms :
- 5
- Full Bathrooms :
- 4
- Half Bathrooms :
- 2
- Square Footage :
- 8,102 Sqft
- Year Built :
- 2023
- Lot Area :
- 3.40 Acre
- Listing ID :
- 73419371
- Stephen E. Robb
- View website
- 617-212-0251
-
srobb@robbenterprises.com

