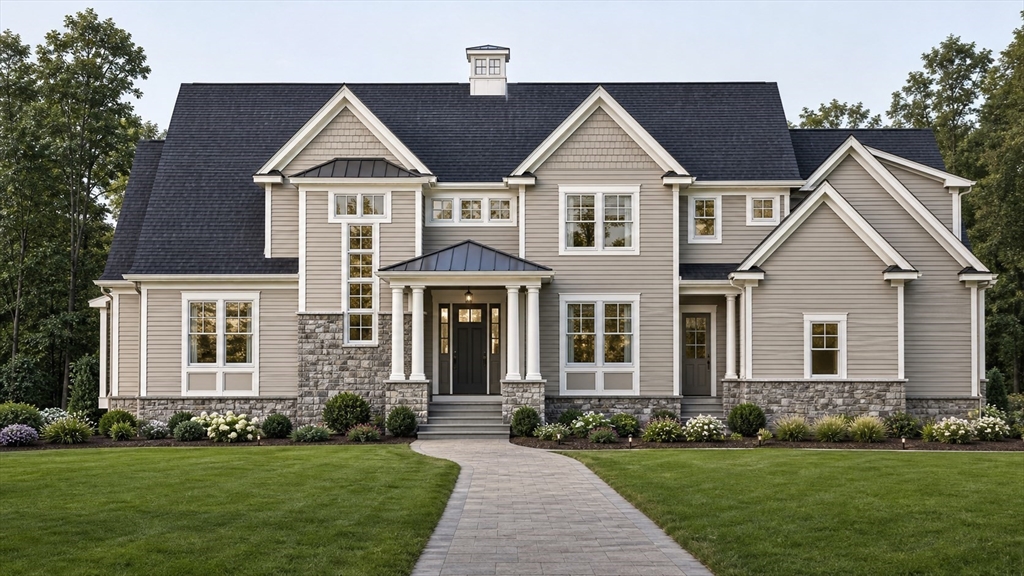


Welcome to Bolton Hill Estates, where modern luxury meets timeless farmhouse charm. Ideally situated in Bolton, just minutes from the historic Bolton Center and the vibrant downtown of Hudson, this exceptional new construction home offers 4,010 square feet of thoughtfully designed living space with four bedrooms, four-and-a-half baths, and a three-car garage on a private homesite. A dramatic two-story foyer welcomes you into an open and inviting floor plan designed for today’s lifestyle. The stunning family room features a soaring vaulted ceiling and flows seamlessly into the gourmet kitchen and sun-filled breakfast area. The kitchen is beautifully appointed with Decor appliances and a sophisticated blend of white and natural wood cabinetry, quartz countertops, premium finishes, a spacious pantry, and an adjacent mudroom for everyday convenience. A formal dining room and private study provide elegant spaces for entertaining, working from home, or quiet relaxation. Step outside to the first-floor deck, offering the perfect setting for outdoor dining, morning coffee, or simply enjoying the peaceful surroundings. Upstairs, the luxurious primary suite offers a private retreat with a spa-inspired bath featuring a double vanity, soaking tub, oversized shower, and expansive custom designed walk-in closet. Three additional ensuite bedrooms provide exceptional comfort and privacy for family and guests. Hardwood flooring, designer finishes, and thoughtfully curated details enhance every space throughout the home. Experience refined New England living in one of Bolton’s newest and most desirable neighborhoods. Move-in anticipated early 2027.
- Heating System:
- Central, Forced Air, Propane
- Cooling System:
- Central Air
- Basement:
- Full, Unfinished
- Fireplace:
- Family Room
- Parking:
- Attached, Paved, Paved Drive
- Appliances:
- Range, Dishwasher, Refrigerator, Freezer, Oven, Water Heater, Tankless Water Heater
- Construction:
- Frame
- Exterior Unit Features:
- Deck, Porch
- Flooring:
- Tile, Wood, Flooring - Hardwood, Flooring - Stone/ceramic Tile
- Sewer:
- Private Sewer
- Style:
- Colonial
- Water:
- Private
- Disclosure:
- Residents are not eligible for on-street Residential Parking Permits per Somerville Traffic Commission regulations. No garage parking on site. Pets $100/month. Tenants are responsible for all utilities including water/sewer. First & last to move in.
- Electric Feature:
- 200+ Amp Service
- Garage Parking:
- 3
- Interior Features:
- Bathroom - Full, Closet - Linen, Closet, Bathroom, Study, Mud Room, Bathroom - Tiled With Tub
- Lead Paint:
- No
- Laundry Features:
- Second Floor
- High School:
- Nashoba Regional
- Parking Spaces:
- 6
- Tax Year:
- 2026
- Status:
- Active
- Price Per Sqft:
- $435
- Zoning:
- RES
- Orig Price:
- $1,745,000
- Fireplaces:
- 1
- Waterfront:
- No
- MlsStatus:
- New
- City:
- Bolton
- State:
- MA
- County:
- Worcester
- Postal Code:
- 01740
- Longitude:
- W72° 24' 5.5''
- Latitude:
- N42° 24' 36.4''
Residential
39 Sanders Lane, Bolton, Massachusetts
- Property Type :
- Residential
- Listing Type :
- For Sale
- Price :
- $1,745,000
- Bedrooms :
- 4
- Rooms :
- 10
- Total Bathrooms :
- 4.5
- Full Bathrooms :
- 4
- Half Bathrooms :
- 1
- Square Footage :
- 4,010 Sqft
- Year Built :
- 2026
- Lot Area :
- 1.70 Acre
- Listing ID :
- 73556563
- Stephen E. Robb
- View website
- 617-212-0251
-
srobb@robbenterprises.com

