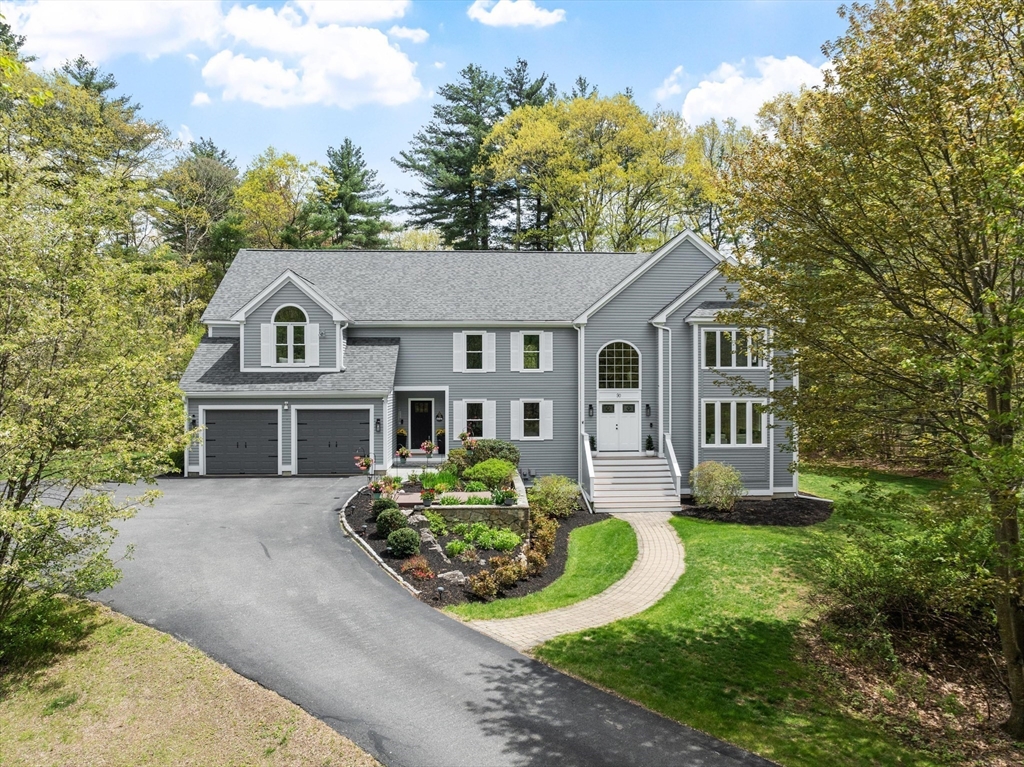


Enjoy peace, serenity, & an abundance of privacy at this meticulously maintained Colonial brimming w/custom architectural details exuding timeless elegance & Contemporary flair. At the hub of this beautiful home is a spacious chef’s kitchen w/center island, gas cooktop, dual ovens & stainless appliances flowing seamlessly into the striking fireplaced family room w/soaring ceiling & a wall of windows flooding the room w/natural light. Sliders open to the oversized deck offering views of the tranquil backyard & abutting woodlands creating seamless indoor/outdoor living. A home office w/private entrance provides opportunity for an in home business. Unwind in the dreamy primary bedroom suite w/sitting area, generous walk-in closet & indulgent spa bath. A finished walk up 3rd level & LL offer additional versatile living spaces. Enjoy distinctive millwork,updated systems,roof, & windows and a convenient location near conservation land, orchards, commuter routes, & vibrant downtown Hudson!
- Heating System:
- Heat Pump, Forced Air, Propane
- Cooling System:
- Central Air
- Basement:
- Full, Partially Finished, Bulkhead, Interior Entry
- Fireplace:
- Family Room
- Parking:
- Attached, Garage Door Opener, Garage Faces Side, Off Street, Paved, Paved Drive
- Appliances:
- Range, Dishwasher, Refrigerator, Washer, Dryer, Freezer, Vacuum System, Oven, Water Heater
- Construction:
- Frame
- Exterior Unit Features:
- Screens, Deck, Patio, Decorative Lighting, Rain Gutters, Storage
- Flooring:
- Tile, Hardwood, Carpet, Flooring - Wall To Wall Carpet, Flooring - Stone/ceramic Tile
- Sewer:
- Private Sewer
- Style:
- Colonial, Contemporary
- Water:
- Private
- Disclosure:
- Safe in primary closet to convey with property
- Electric Feature:
- Circuit Breakers, Generator, Generator Connection, 200+ Amp Service
- Garage Parking:
- 2
- Interior Features:
- Walk-up Attic, Central Vacuum, Internet Available - Broadband, Closet/cabinets - Custom Built, Recessed Lighting, Countertops - Stone/granite/solid, Closet, Bathroom, Bonus Room, Mud Room, Bathroom - Half, Lighting - Overhead, Home Office-separate Entry
- Lead Paint:
- Unknown
- Laundry Features:
- Gas Dryer Hookup, Washer Hookup, Second Floor, Closet/cabinets - Custom Built, Flooring - Laminate
- Road Type:
- Paved
- Grade School:
- Florence Sawyer
- High School:
- Nashoba Regional
- Market Time:
- 26
- Parking Spaces:
- 6
- Tax Year:
- 2025
- Status:
- Closed
- Price Per Sqft:
- $236
- Zoning:
- R1
- Orig Price:
- $1,150,000
- Fireplaces:
- 1
- Waterfront:
- No
- MlsStatus:
- Sold
- City:
- Bolton
- State:
- MA
- County:
- Worcester
- Postal Code:
- 01740
- Longitude:
- W72° 23' 2.5''
- Latitude:
- N42° 24' 13.7''
Residential
90 Frye Road, Bolton, Massachusetts
- Property Type :
- Residential
- Listing Type :
- For Sale
- Price :
- $1,150,000
- Bedrooms :
- 4
- Rooms :
- 9
- Total Bathrooms :
- 2.5
- Full Bathrooms :
- 2
- Half Bathrooms :
- 1
- Square Footage :
- 4,873 Sqft
- Year Built :
- 1998
- Lot Area :
- 5.48 Acre
- Listing ID :
- 73517670
- Stephen E. Robb
- View website
- 617-212-0251
-
srobb@robbenterprises.com

