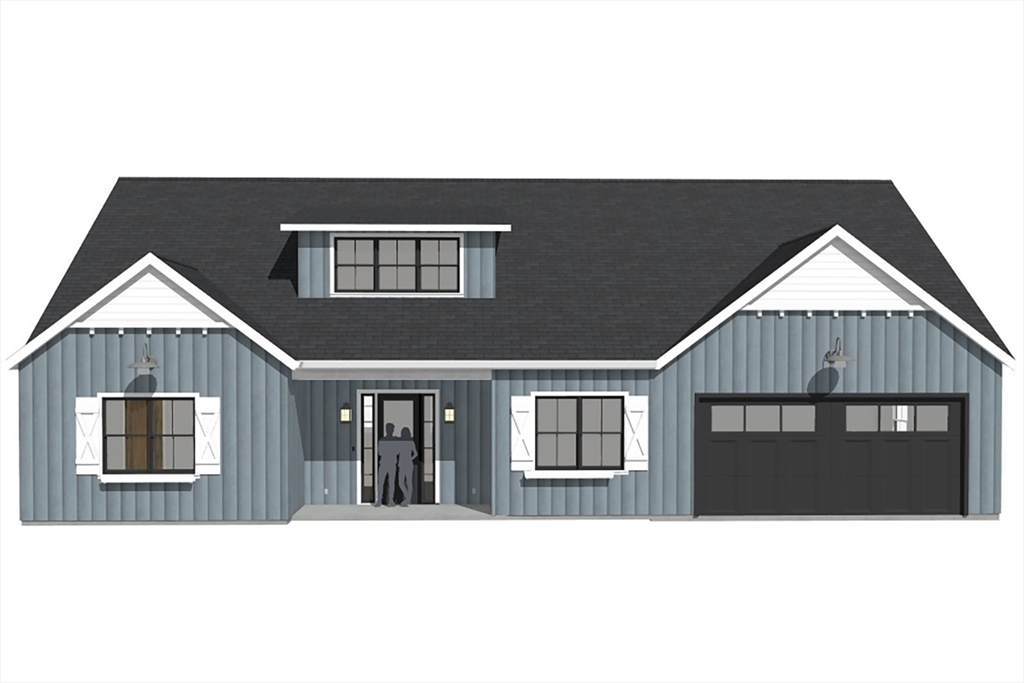

Property Description
Elegant single-level new construction in a desirable active adult community featuring high ceilings and generous windows provide abundant natural light throughout. The private primary suite offers a well appointed bath and ample closet space. Additional highlights include central air, an attached two-car garage, and large exclusive-use outdoor space per plan/association. Conveniently located near Rt. 495, area golf clubs, and Highland Commons shopping. To-be-built. 3 units are available.
Features
- Heating System:
- Forced Air, Propane
- Cooling System:
- Central Air, Heat Pump
- Basement:
- Yes
- Parking:
- Attached, Off Street
- Appliances:
- Range, Dishwasher, Refrigerator
- Construction:
- Conventional (2x4-2x6)
- Exterior Unit Features:
- Patio, Porch, Sprinkler System
- Sewer:
- Other
- Water:
- Individual Well
- Disclosure
- Electric Feature:
- 110 Volts, 200+ Amp Service
- Garage Parking:
- 2
- Interior Features:
- Office, Sitting Room
- Lead Paint:
- No
- Laundry Features:
- In Building, First Floor
Additional Information
- Market Time:
- 4
- Parking Spaces:
- 4
- Tax Year:
- 2026
- Status:
- Active
- Price Per Sqft:
- $436
- Zoning:
- R
- No Units:
- 8
- Unit Building:
- 1
- Orig Price:
- $875,000
- Waterfront:
- No
- MlsStatus:
- Active
Address Map
- City:
- Bolton
- State:
- MA
- County:
- Worcester
- Postal Code:
- 01740
- Longitude:
- W72° 23' 31.2''
- Latitude:
- N42° 26' 7.1''
Residential
1 Mallard Lane, Bolton, Massachusetts
2 Bedrooms
2 Total Bathrooms
2,009 Sqft
$875,000
Listing ID #73554754
Basic Details
- Property Type :
- Residential
- Listing Type :
- For Sale
- Price :
- $875,000
- Bedrooms :
- 2
- Rooms :
- 8
- Total Bathrooms :
- 2
- Full Bathrooms :
- 2
- Square Footage :
- 2,009 Sqft
- Year Built :
- 2027
- Listing ID :
- 73554754
Agent info
Robb Enterprises
- Stephen E. Robb
- View website
- 617-212-0251
-
srobb@robbenterprises.com
Contact Agent

