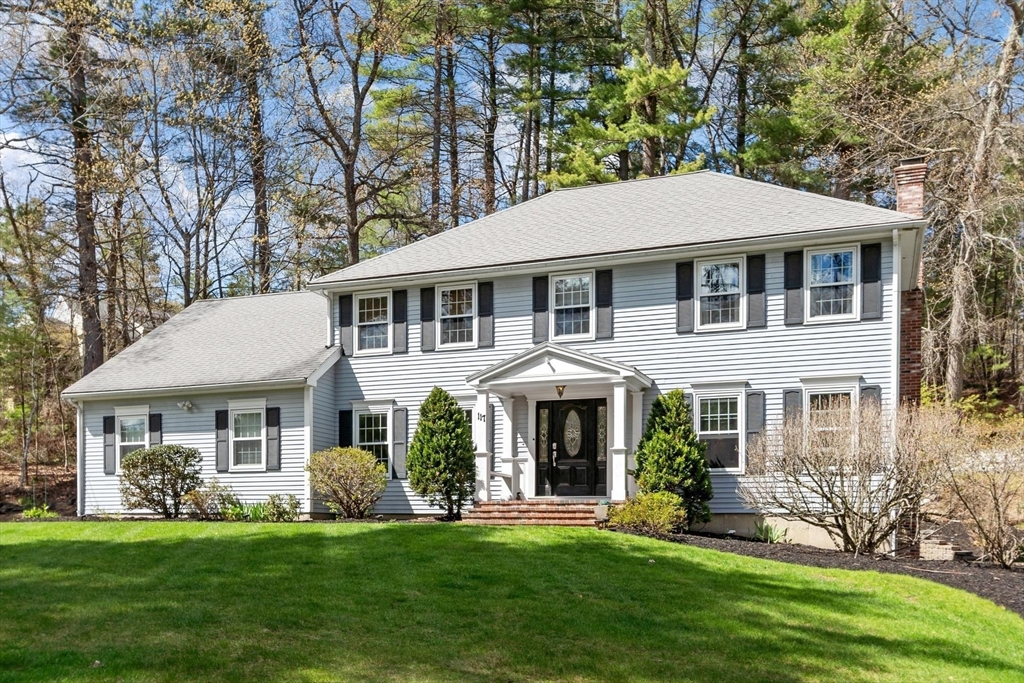


Back on market just in time for you to secure this home before the fall! Have you been waiting for the perfect home to call your own in the highly desirable town of Westford? This turnkey 4-bedroom home is the one you’ve been waiting for! Beautifully updated and meticulously maintained with top-of-the-line Jenn-Air™ kitchen appliances, tankless water heater, crown molding and, wainscoting – this property offers spacious living across all three levels. The main level features a gourmet kitchen with granite countertops, stainless steel appliances, custom cabinetry, and direct access to a patio perfect for entertaining. Upstairs you’ll find generously sized bedrooms including a spacious primary suite with a walk-in closet, home office, and en suite bath. The finished walkout lower level adds incredible flexibility with a full bath, kitchenette, game room, and bonus space ideal for a gym, office, guest space, or storage.
- Heating System:
- Electric Baseboard, Baseboard, Natural Gas
- Cooling System:
- Window Unit(s)
- Basement:
- Full, Finished, Walk-out Access
- Fireplace:
- Family Room
- Parking:
- Attached, Garage Door Opener, Off Street, Paved, Paved Drive
- Appliances:
- Range, Microwave, Refrigerator, Washer, Dryer, Vacuum System, Plumbed For Ice Maker, Oven, Tankless Water Heater
- Construction:
- Frame
- Exterior Unit Features:
- Professional Landscaping, Patio, Sprinkler System, Rain Gutters, Storage
- Flooring:
- Tile, Hardwood, Carpet, Flooring - Hardwood, Flooring - Wall To Wall Carpet
- Sewer:
- Private Sewer
- Style:
- Colonial
- Water:
- Public
- Disclosure:
- Estate sale. Seller has never lived in the property., Audio/Video Recording/Surveillance Device on Premises. Pets on premises, Room sizes are approximate. Real estate taxes do not include residential exemption. Window treatments to remain installed, appliances listed are included and gas grill w gas line on the deck., Listing Agent has ownership in property., HOA $520/month includes heat, hot water
- Electric Feature:
- Circuit Breakers, 220 Volts, 200+ Amp Service
- Garage Parking:
- 2
- Interior Features:
- Finish - Sheetrock, Central Vacuum, Closet/cabinets - Custom Built, Recessed Lighting, Home Office, High Speed Internet, Bathroom - Tiled With Shower Stall, Closet - Linen, Closet, Entry Hall, Bonus Room, Kitchen, Open Floorplan, Lighting - Overhead, 3/4 Bath
- Lead Paint:
- Unknown
- Laundry Features:
- Washer Hookup, First Floor, Electric Dryer Hookup, Laundry Closet
- Road Type:
- Paved
- Grade School:
- Nabnasset/Abbot
- High School:
- Westford Academy
- Middle School:
- Stony Brook
- Market Time:
- 52
- Parking Spaces:
- 6
- Tax Year:
- 2026
- Status:
- Active
- Price Per Sqft:
- $270
- Zoning:
- Res
- Orig Price:
- $1,059,000
- Fireplaces:
- 1
- Waterfront:
- No
- MlsStatus:
- Back on Market
- City:
- Westford
- State:
- MA
- County:
- Middlesex
- Postal Code:
- 01886
- Longitude:
- W72° 33' 29.6''
- Latitude:
- N42° 36' 23.2''
Residential
117 Depot St, Westford, Massachusetts
- Property Type :
- Residential
- Listing Type :
- For Sale
- Price :
- $995,000
- Bedrooms :
- 4
- Rooms :
- 10
- Total Bathrooms :
- 3.5
- Full Bathrooms :
- 3
- Half Bathrooms :
- 1
- Square Footage :
- 3,682 Sqft
- Year Built :
- 1989
- Lot Area :
- 0.96 Acre
- Listing ID :
- 73516700
- Stephen E. Robb
- View website
- 617-212-0251
-
srobb@robbenterprises.com

