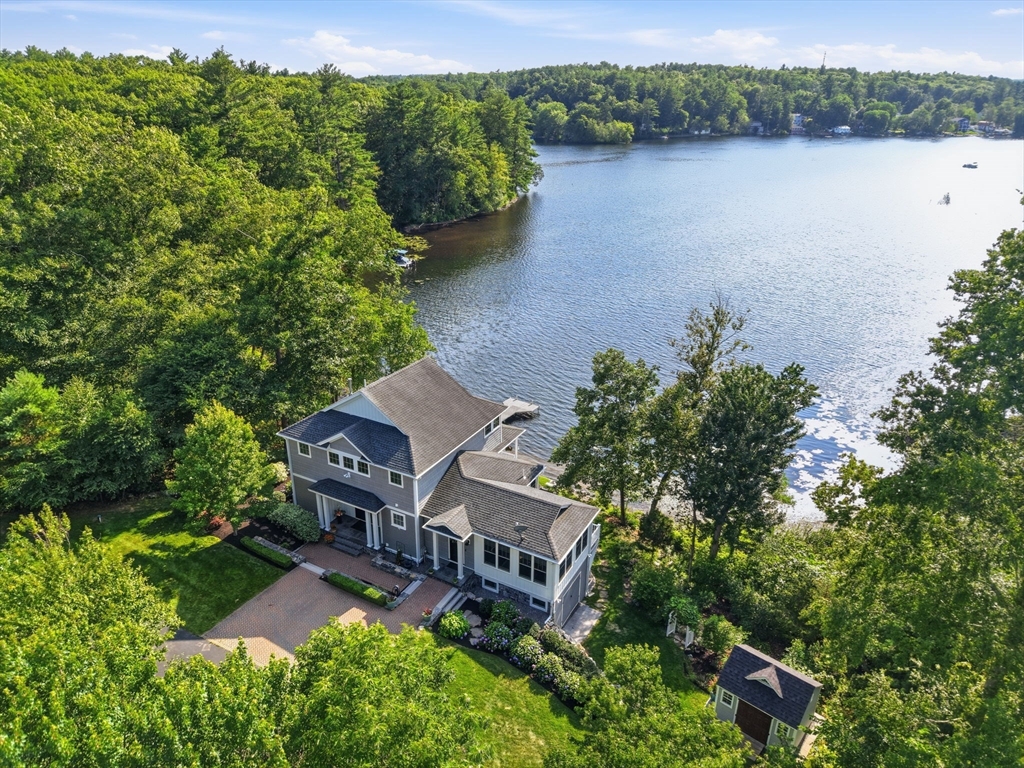


Experience exceptional WATERFRONT living in this thoughtfully designed & finely appointed custom built home beautifully and privately NESTLED IN A COVE on Long Sought After Pond. The OPEN-CONCEPT floor plan seamlessly blends elegant living spaces with the beauty of the surrounding landscape, creating the perfect setting for both everyday living and entertaining. The main level features a living room, dining room, chef’s kitchen & office/sunroom. The primary suite serves as a luxurious RETREAT complete with a spa-inspired bath. The fully finished walk out lower level offers equally impressive accommodations with a second living room, 2 additional bedrooms, full bath and wet bar perfect for guests and family. Outside professionally landscaped grounds are enhanced by stone walls, fire pit and brick patio creating a picturesque setting that complements the natural surrounding. A private dock offers direct access to the pond making it easy to enjoy boating, kayaking, fishing or simply taking in the serenity of this remarkable waterfront property. DECKS, BALCONIES AND A PATIO offers PANORAMIC VIEWS & AMAZING SUNSETS perfect relaxing lifestyle; make it yours.
- Heating System:
- Forced Air, Natural Gas, Other
- Cooling System:
- Central Air, Other
- Basement:
- Full, Finished, Garage Access, Radon Remediation System, Walk-out Access, Interior Entry, Concrete
- Fireplace:
- Living Room
- Security:
- Security System
- Parking:
- Under, Off Street
- Appliances:
- Range, Dishwasher, Refrigerator, Water Treatment, Tankless Water Heater
- Construction:
- Frame
- Exterior Unit Features:
- Deck, Patio, Balcony, Porch, Sprinkler System, Stone Wall, Covered Patio/deck, Deck - Composite, Storage
- Flooring:
- Tile, Wood, Flooring - Hardwood, Flooring - Stone/ceramic Tile
- Sewer:
- Private Sewer
- Style:
- Colonial, Contemporary
- Water:
- Private
- Disclosure:
- Some photos have been virtually staged, Move-in and out fee of $250 each to Association. No smoking allowed. Pets under 40lbs are allowed w/management approval. All information is from public record- Buyers should verify. Residents may buy stickers for guest parking. Unit vacant- photos from prior listing
- Electric Feature:
- 220 Volts, Generator, 200+ Amp Service
- Garage Parking:
- Yes
- Interior Features:
- Wet Bar, Closet, Office, Foyer, Mud Room, Ceiling Fan(s), Cathedral Ceiling(s)
- Lead Paint:
- Unknown
- Waterview Features:
- Lake
- Laundry Features:
- Gas Dryer Hookup, Washer Hookup, Second Floor, Flooring - Stone/ceramic Tile, Electric Dryer Hookup, Countertops - Stone/granite/solid, Laundry Closet
- Road Type:
- Paved
- Grade School:
- Normal. Day School (3-5)
- High School:
- Westford Academy
- Middle School:
- Stoney Brook School
- Market Time:
- 2
- Parking Spaces:
- 4
- Tax Year:
- 2025
- Status:
- Active
- Price Per Sqft:
- $576
- Zoning:
- Res
- Orig Price:
- $1,999,000
- Fireplaces:
- 1
- Waterfront:
- Yes
- MlsStatus:
- New
- City:
- Westford
- State:
- MA
- County:
- Middlesex
- Postal Code:
- 01886
- Longitude:
- W72° 33' 13.2''
- Latitude:
- N42° 37' 12.8''
Residential
6 Weetamoo Way, Westford, Massachusetts
- Property Type :
- Residential
- Listing Type :
- For Sale
- Price :
- $1,999,000
- View :
- Scenic View(s)
- Bedrooms :
- 3
- Rooms :
- 7
- Total Bathrooms :
- 2.5
- Full Bathrooms :
- 2
- Half Bathrooms :
- 1
- Square Footage :
- 3,468 Sqft
- Year Built :
- 2014
- Lot Area :
- 0.33 Acre
- Listing ID :
- 73555120
- Stephen E. Robb
- View website
- 617-212-0251
-
srobb@robbenterprises.com

