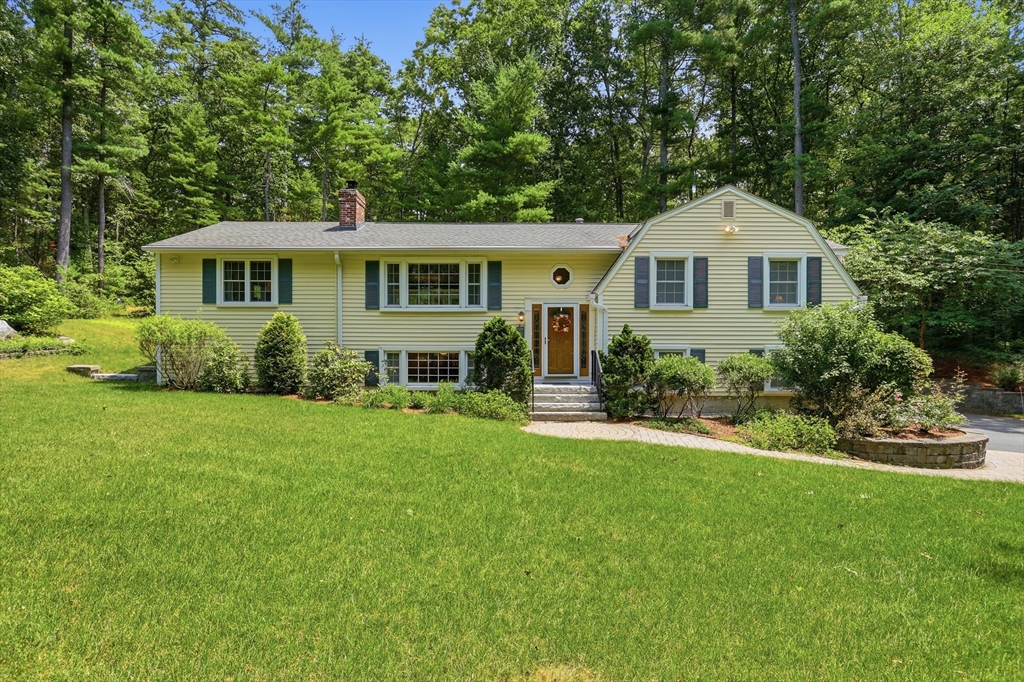


Tastefully updated and beautifully maintained, this spacious 9-room Split Entry is set on .95 private acres abutting conservation land. The open floor plan is ideal for today’s lifestyle, featuring a stunning front-to-back family room addition with cathedral ceiling and hardwood floors that flow into the dining room and renovated kitchen. The kitchen offers granite counters, tiled backsplash, under-cabinet lighting, stainless appliances including a 6-burner gas stove, vent hood, microwave, compactor, dishwasher and refrigerator. Relax in the sunroom overlooking the private backyard, where colorful flower gardens provide picturesque views from every window. The fireplaced living room and finished lower-level den with fireplace and built-ins offer inviting gathering spaces. Composite deck, hardscaped patio and walkways, granite front steps, sprinkler system, two sheds, 2-car garage, vinyl siding, central air. Convenient to schools, town center, commuter routes and tax-free NH.
- Heating System:
- Forced Air, Natural Gas, Fireplace(s), Ductless
- Cooling System:
- Central Air, Ductless
- Basement:
- Partial, Finished, Garage Access, Interior Entry
- Fireplace:
- Living Room
- Parking:
- Under, Garage Door Opener, Off Street, Paved, Paved Drive
- Appliances:
- Range, Dishwasher, Microwave, Refrigerator, Washer, Dryer, Range Hood, Plumbed For Ice Maker, Gas Water Heater, Water Heater, Trash Compactor
- Construction:
- Frame
- Exterior Unit Features:
- Patio, Sprinkler System, Deck - Composite, Rain Gutters, Storage
- Flooring:
- Tile, Vinyl, Laminate, Hardwood, Carpet, Flooring - Stone/ceramic Tile
- Sewer:
- Private Sewer
- Style:
- Split Entry
- Water:
- Public
- Disclosure:
- master ins
- Electric Feature:
- Circuit Breakers
- Garage Parking:
- 2
- Interior Features:
- Closet/cabinets - Custom Built, Den, Ceiling Fan(s)
- Lead Paint:
- Unknown
- Laundry Features:
- Gas Dryer Hookup, Washer Hookup, In Basement
- Road Type:
- Paved
- Grade School:
- Westford
- High School:
- Westford
- Middle School:
- Westford
- Market Time:
- 4
- Parking Spaces:
- 6
- Tax Year:
- 2026
- Status:
- Active
- Price Per Sqft:
- $401
- Zoning:
- RES
- Orig Price:
- $799,900
- Fireplaces:
- 2
- Waterfront:
- No
- MlsStatus:
- Active
- City:
- Westford
- State:
- MA
- County:
- Middlesex
- Postal Code:
- 01886
- Longitude:
- W72° 33' 45.8''
- Latitude:
- N42° 36' 3.9''
Residential
87 Depot Street, Westford, Massachusetts
- Property Type :
- Residential
- Listing Type :
- For Sale
- Price :
- $799,900
- Bedrooms :
- 3
- Rooms :
- 9
- Total Bathrooms :
- 1.5
- Full Bathrooms :
- 1
- Half Bathrooms :
- 1
- Square Footage :
- 1,994 Sqft
- Year Built :
- 1973
- Lot Area :
- 0.95 Acre
- Listing ID :
- 73554024
- Stephen E. Robb
- View website
- 617-212-0251
-
srobb@robbenterprises.com

