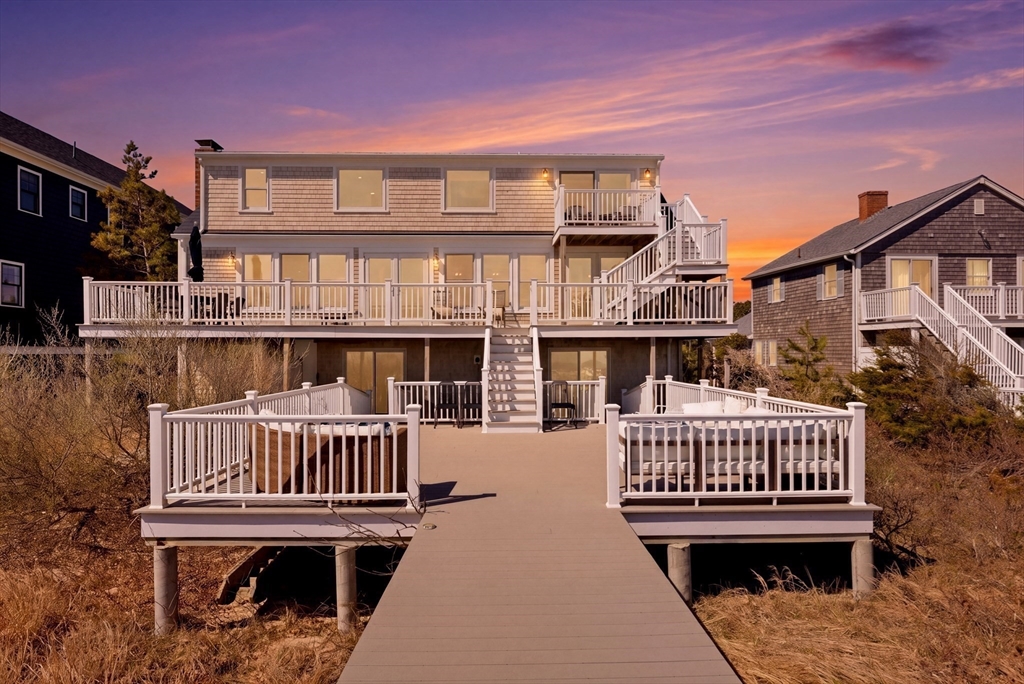


Oceanfront residence thoughtfully re-imagined for modern coastal living, offering sweeping ocean views & generous, flexible living space. Extensive second- & third-level renovations have created a refined yet relaxed retreat suitable for year-round living, vacation use, or rental potential.The third-level primary suite features ocean & sunrise views, a spa-like bath wi/ soaking tub overlooking the water, and a private deck perched above the coastline. The main living level is filled with natural light, ocean vistas, with an updated kitchen, refreshed flooring, French style doors that open to expansive outdoor decking. A wood-burning fireplace adds warmth and character.With a five-bedroom septic, the home offers rare flexibility for the location, including three distinct living or guest areas and a convenient first-floor bedroom. Outdoor spaces include multi-tier composite decking w/ vinyl railings. Detached two-car garage with full loft storage, newer metal roof, & furnished option.WOW
- Heating System:
- Baseboard, Natural Gas
- Cooling System:
- Ductless
- Basement:
- Full, Finished, Walk-out Access, Interior Entry
- Fireplace:
- Family Room
- Parking:
- Garage Door Opener, Storage, Garage Faces Side, Off Street, Detached
- Appliances:
- Range, Dishwasher, Microwave, Refrigerator, Washer, Dryer, Plumbed For Ice Maker, Water Heater, Wine Refrigerator
- Construction:
- Frame
- Exterior Unit Features:
- Screens, Balcony, Outdoor Shower, Deck - Composite, Rain Gutters
- Flooring:
- Tile, Wood, Flooring - Hardwood, Flooring - Stone/ceramic Tile
- Sewer:
- Private Sewer
- Style:
- Colonial
- Water:
- Public
- Disclosure:
- dryer
- Electric Feature:
- 200+ Amp Service
- Garage Parking:
- 2
- Interior Features:
- Recessed Lighting, Bathroom - Full, Bathroom - Tiled With Shower Stall, Closet, Bathroom, Office, Walk-in Closet(s), Sitting Room
- Lead Paint:
- Unknown
- Waterview Features:
- Ocean, Other (see Remarks)
- Laundry Features:
- Washer Hookup, First Floor
- Road Type:
- Paved
- Area:
- Sagamore Beach
- High School:
- Bourne
- Middle School:
- Bourne Middle
- Market Time:
- 59
- Parking Spaces:
- 4
- Tax Year:
- 2025
- Status:
- Closed
- Price Per Sqft:
- $823
- Zoning:
- R40
- Orig Price:
- $2,699,000
- Fireplaces:
- 1
- Waterfront:
- Yes
- MlsStatus:
- Sold
- City:
- Bourne
- State:
- MA
- County:
- Barnstable
- Postal Code:
- 02562
- Longitude:
- W71° 28' 40.3''
- Latitude:
- N41° 47' 38.4''
Residential
115 Phillips Road, Bourne, Massachusetts
- Property Type :
- Residential
- Listing Type :
- For Sale
- Price :
- $2,699,000
- Bedrooms :
- 5
- Rooms :
- 9
- Total Bathrooms :
- 3.5
- Full Bathrooms :
- 3
- Half Bathrooms :
- 1
- Square Footage :
- 3,036 Sqft
- Year Built :
- 1977
- Lot Area :
- 0.25 Acre
- Listing ID :
- 73510062
- Stephen E. Robb
- View website
- 617-212-0251
-
srobb@robbenterprises.com

