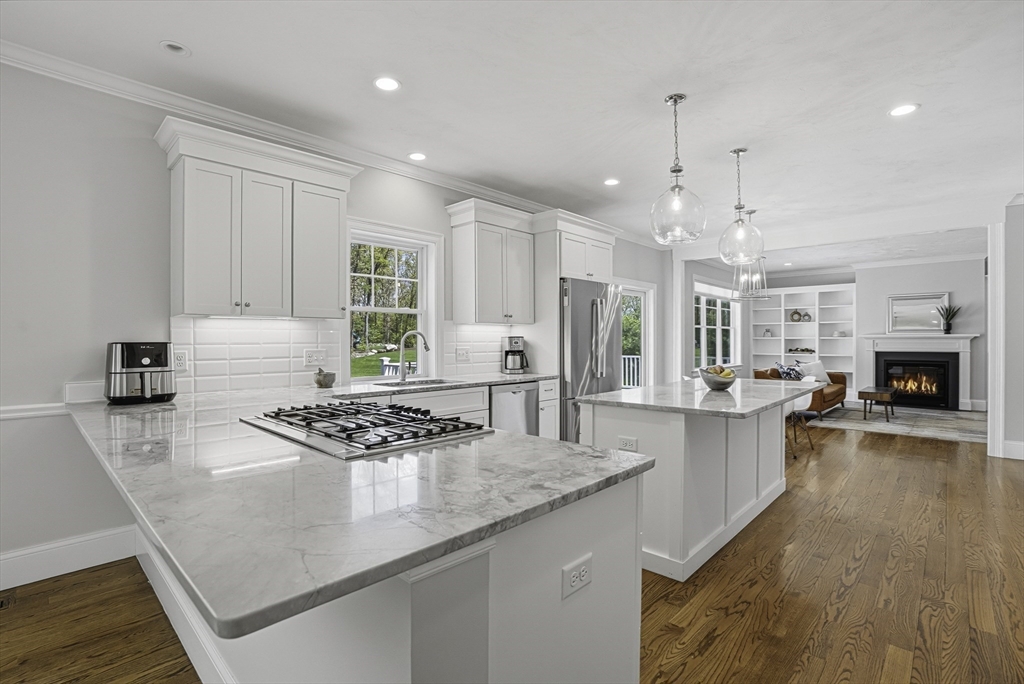


Inspiring 4-bed, 4.5-bath colonial by custom Whisper Way home builder set on beautiful 1-acre adjacent to Echo Brook neighborhood. Bright & expansive residence features a fresh, custom design & incredible open floor plan across 3,861 sqft w walkout lower level. Sun-filled kitchen showcases white cabinets, quartzite counters, Bosch SS suite & dual islands & mudroom. Gas cooking with convertible downdraft vent that rises up from countertop on demand. The family room is anchored by center gas fireplace flanked by bookcases, creating an inviting ambiance for daily living & entertaining. Private study w double sets of French doors. Posh primary suite w hardwood floors, tray ceiling, spa-like bath & huge walk-in closet. En suite guest room w tiled shower. Two more bedrooms w bath w tiled tub & 2nd floor laundry. Walkout LL w full bath, perfect for home gym, playroom or multi-gen living. Huge 14×22 Azek deck, irrigation & close to top-rated Hopkinton schools, commuter rail, I-495/90.
- Heating System:
- Central, Forced Air
- Cooling System:
- Central Air
- Basement:
- Full, Finished, Walk-out Access, Interior Entry
- Fireplace:
- Family Room
- Parking:
- Attached, Garage Door Opener, Garage Faces Side, Off Street, Paved, Paved Drive
- Appliances:
- Range, Dishwasher, Microwave, Refrigerator, Washer, Dryer, Plumbed For Ice Maker, Oven, Water Heater, Tankless Water Heater
- Construction:
- Frame
- Exterior Unit Features:
- Screens, Professional Landscaping, Deck, Porch, Sprinkler System, Rain Gutters
- Flooring:
- Tile, Hardwood, Flooring - Hardwood, Flooring - Stone/ceramic Tile
- Sewer:
- Private Sewer
- Style:
- Colonial
- Water:
- Private
- Electric Feature:
- 200+ Amp Service
- Garage Parking:
- 2
- Interior Features:
- Walk-up Attic, Lighting - Sconce, Crown Molding, Bathroom - With Shower Stall, Bathroom - Full, Countertops - Stone/granite/solid, Cabinets - Upgraded, Closet, Bathroom, Mud Room, Wainscoting, Bathroom - Half, Chair Rail, Lighting - Overhead, Cable Hookup
- Lead Paint:
- Unknown, None
- Laundry Features:
- Washer Hookup, Second Floor, Flooring - Stone/ceramic Tile, Electric Dryer Hookup, Closet - Linen, Lighting - Overhead, Crown Molding, Attic Access, Window(s) - Picture
- Road Type:
- Paved
- Grade School:
- Maraelmhopkins
- High School:
- Hopkinton High School
- Middle School:
- Hopkinton Middle School
- Market Time:
- 30
- Parking Spaces:
- 10
- Tax Year:
- 2026
- Status:
- Closed
- Price Per Sqft:
- $363
- Zoning:
- RB
- Orig Price:
- $1,399,900
- Fireplaces:
- 1
- Waterfront:
- No
- MlsStatus:
- Sold
- City:
- Hopkinton
- State:
- MA
- County:
- Middlesex
- Postal Code:
- 01748
- Longitude:
- W72° 28' 26.9''
- Latitude:
- N42° 11' 51.9''
Residential
191 Lumber Street, Hopkinton, Massachusetts
- Property Type :
- Residential
- Listing Type :
- For Sale
- Price :
- $1,399,900
- Bedrooms :
- 4
- Rooms :
- 9
- Total Bathrooms :
- 4.5
- Full Bathrooms :
- 4
- Half Bathrooms :
- 1
- Square Footage :
- 3,861 Sqft
- Year Built :
- 2020
- Lot Area :
- 1.03 Acre
- Listing ID :
- 73540415
- Stephen E. Robb
- View website
- 617-212-0251
-
srobb@robbenterprises.com

