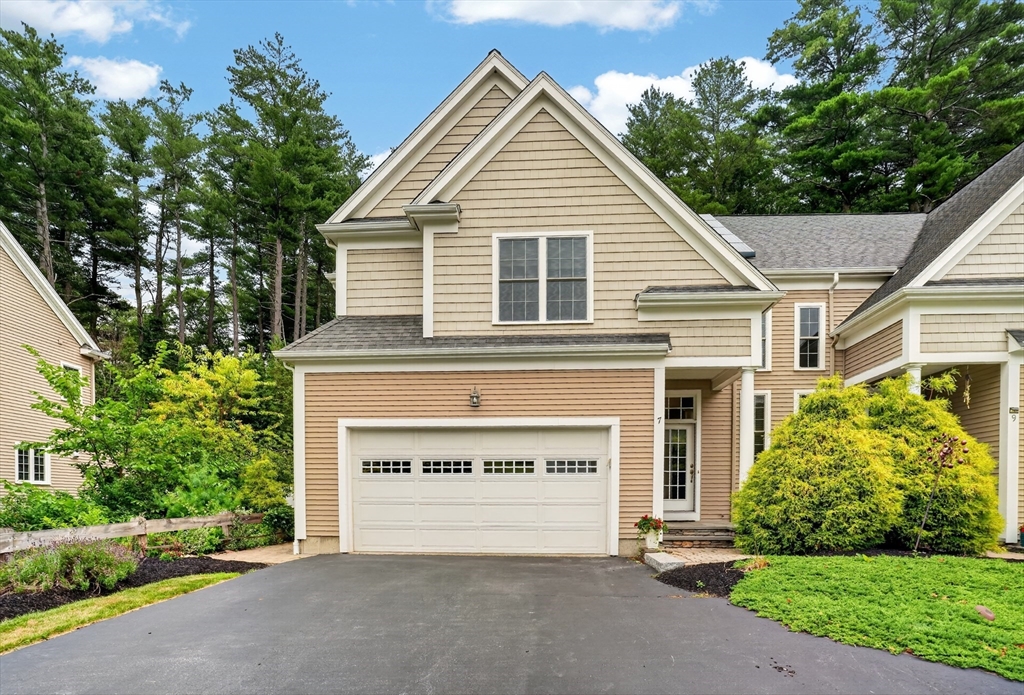


Enjoy luxury living in this young townhome with all the amenities including solid hardwood floors throughout. Spacious floor plan includes a gourmet kitchen with granite island seating, comfortable living room with propane fireplace and large dining area all with spectacular views of natural green landscape! The second floor offers a large primary bedroom with walk in closet and a full bath with tiled shower/tub and double vanity. Two additional bedrooms share a Jack and Jill bathroom which also offers a full tub/shower and double vanity. A separate second-floor laundry area adds convenience. Basement is tastefully finished with natural window light, spacious living space and a full bathroom. Large private outdoor space is separated with fencing, mature landscaping and offers private patio deck. 200 amp electric with generator outlet.
- Heating System:
- Forced Air, Propane
- Cooling System:
- Central Air
- Basement:
- Partially Finished
- Fireplace:
- Living Room
- Parking:
- Attached, Off Street, Paved Drive
- Appliances:
- Disposal, Range, Dishwasher, Microwave, Refrigerator, Washer, Dryer, Water Heater
- Construction:
- Frame
- Exterior Unit Features:
- Patio, Rain Gutters
- Flooring:
- Tile, Hardwood, Flooring - Stone/ceramic Tile
- Sewer:
- Public Sewer
- Style:
- Colonial
- Water:
- Public
- Disclosure
- Electric Feature:
- Circuit Breakers, 200+ Amp Service
- Garage Parking:
- 2
- Interior Features:
- Bathroom - Full, Bathroom
- Lead Paint:
- Unknown
- Laundry Features:
- Second Floor, Flooring - Stone/ceramic Tile
- Grade School:
- Lincoln St
- High School:
- Algonquin Reg
- Middle School:
- Melican Middle
- Market Time:
- 5
- Parking Spaces:
- 4
- Tax Year:
- 2025
- Status:
- Active
- Price Per Sqft:
- $301
- Zoning:
- RC
- Orig Price:
- $795,000
- Fireplaces:
- 1
- Waterfront:
- No
- MlsStatus:
- Active
- City:
- Northborough
- State:
- MA
- County:
- Worcester
- Postal Code:
- 01532
- Longitude:
- W72° 20' 26.8''
- Latitude:
- N42° 18' 34.4''
Residential
7 Cyrus Way, Northborough, Massachusetts
- Property Type :
- Residential
- Listing Type :
- For Sale
- Price :
- $795,000
- Bedrooms :
- 3
- Rooms :
- 5
- Total Bathrooms :
- 3.5
- Full Bathrooms :
- 3
- Half Bathrooms :
- 1
- Square Footage :
- 2,643 Sqft
- Year Built :
- 2012
- Lot Area :
- 0.48 Acre
- Listing ID :
- 73550907
- Stephen E. Robb
- View website
- 617-212-0251
-
srobb@robbenterprises.com

