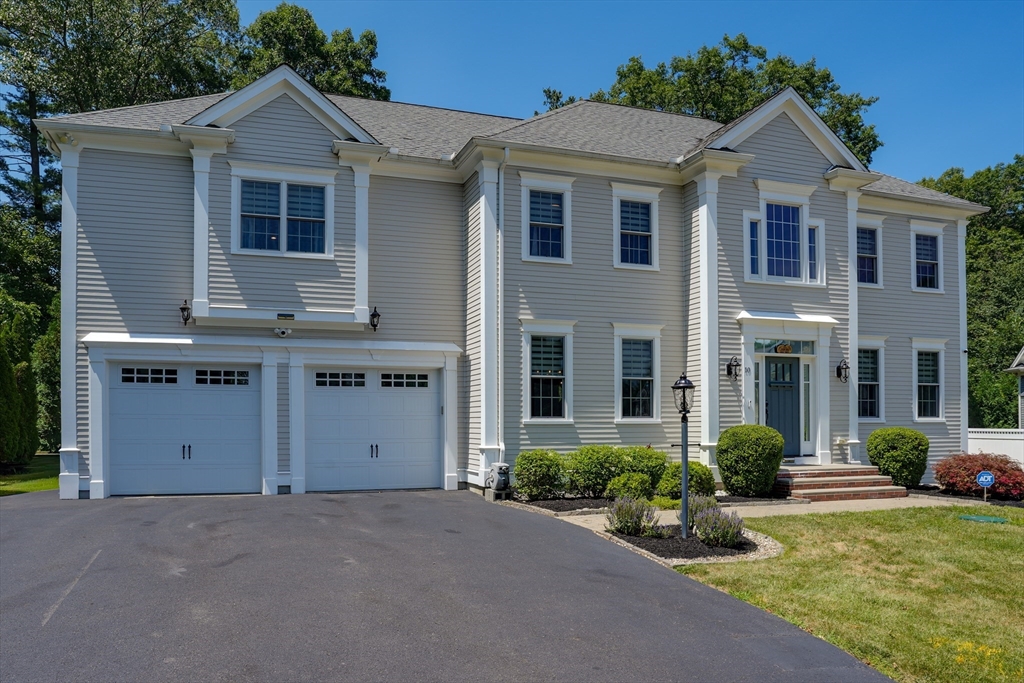


Presenting a stunning Colonial constructed in 2017 that is meticulously maintained and offers an open floor plan & living space. Many features including builtins/moldings/9 ft ceilings/ More!This home is in Pristine Condition and is an attractive example of Colonial Architectural Style, designed for Sophisticated Living & Beautiful hardwood flooring.The heart of the home is a Cooks open-plan kitchen, seamlessly integrated with the Fireplaced family room, Fostering an environment ideal for both daily living and all your entertaining needs.The kitchen features high-quality stainless steel appliances, a functional island, a custom range hood, combining Aesthetic appeal with Culinary efficiency. Large Office for those work from home days,Expansive Primary Suite with bath & spacious closets!The property encompasses three additional well-proportioned bedrooms, providing ample private accommodations and space for extended family, Additionally there are two full bathrooms, w/ double vanity& closet.A mud area w/ convenient half bath,ensuring comfort and utility for residents and guests alike. Further enhancing the property’s appeal are a dedicated laundry room for practical household management,Custom patio and Grilling station for all your outdoor entertaining. and Private yard & Patio, perfect for outdoor Leisure and Relaxation. This residence offers a compelling blend of contemporary features and classic design, with custom features throughout.Showings by appointment only.
- Heating System:
- Forced Air, Natural Gas
- Cooling System:
- Central Air
- Basement:
- Full
- Fireplace:
- Family Room
- Security:
- Security System
- Parking:
- Attached, Paved, Paved Drive
- Appliances:
- Dishwasher, Microwave, Refrigerator, Electric Water Heater, Gas Water Heater, Oven
- Construction:
- Frame
- Exterior Unit Features:
- Professional Landscaping, Patio, Deck - Composite
- Flooring:
- Tile, Hardwood, Carpet, Flooring - Hardwood, Flooring - Stone/ceramic Tile
- Sewer:
- Private Sewer
- Style:
- Colonial
- Water:
- Public
- Disclosure:
- trash removal
- Electric Feature:
- 200+ Amp Service
- Garage Parking:
- 2
- Interior Features:
- Closet, Entrance Foyer, Mud Room, Bathroom - Half
- Lead Paint:
- Unknown
- Laundry Features:
- Second Floor, Flooring - Stone/ceramic Tile, Sink
- Road Type:
- Paved
- High School:
- Algonquin
- Middle School:
- Melican
- Market Time:
- 4
- Parking Spaces:
- 8
- Tax Year:
- 2025
- Status:
- Active
- Price Per Sqft:
- $320
- Zoning:
- RC
- Orig Price:
- $999,999
- Fireplaces:
- 1
- Waterfront:
- No
- MlsStatus:
- Active
- City:
- Northborough
- State:
- MA
- County:
- Worcester
- Postal Code:
- 01532
- Longitude:
- W72° 22' 7.7''
- Latitude:
- N42° 19' 32.5''
Residential
10 Sterling Ct, Northborough, Massachusetts
- Property Type :
- Residential
- Listing Type :
- For Sale
- Price :
- $999,999
- Bedrooms :
- 4
- Rooms :
- 8
- Total Bathrooms :
- 2.5
- Full Bathrooms :
- 2
- Half Bathrooms :
- 1
- Square Footage :
- 3,128 Sqft
- Year Built :
- 2017
- Lot Area :
- 0.51 Acre
- Listing ID :
- 73553524
- Stephen E. Robb
- View website
- 617-212-0251
-
srobb@robbenterprises.com

