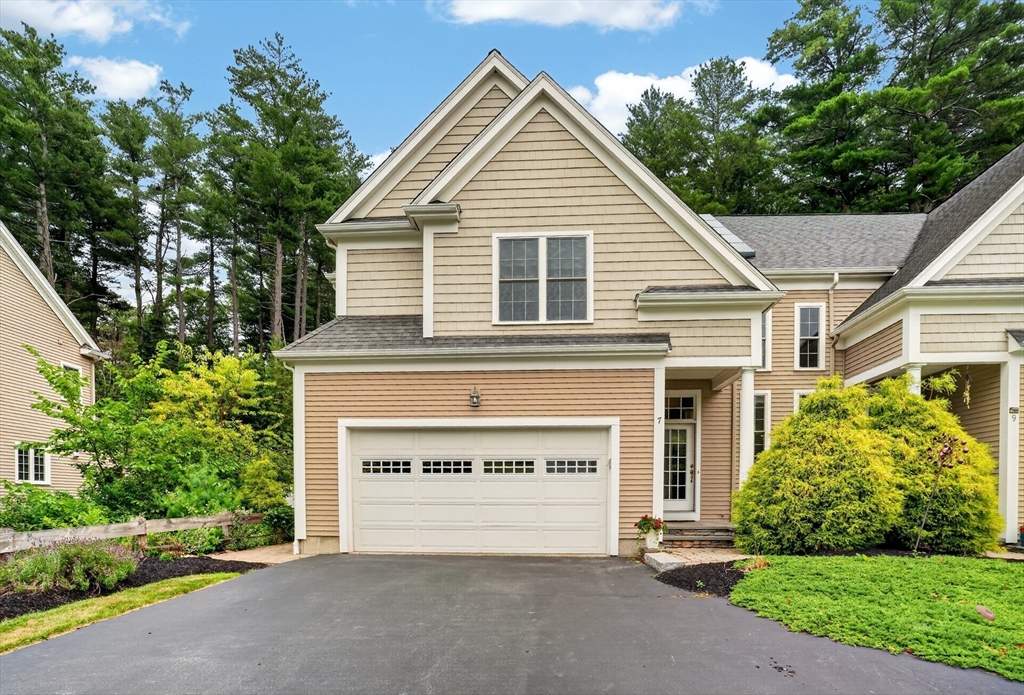


Enjoy luxury living in this young townhome with all the amenities including solid hardwood floors throughout. Spacious floor plan includes a gourmet kitchen with granite island seating, comfortable living room with propane fireplace and large dining area all with spectacular views of natural green landscape! The second floor offers a large primary bedroom with walk in closet and a full bath with tiled shower/tub and double vanity. Two additional bedrooms share a Jack and Jill bathroom which also offers a full tub/shower and double vanity. A separate second-floor laundry area adds convenience. Basement is tastefully finished with natural window light, spacious living space and a full bathroom. Large private outdoor space is separated with fencing, mature landscaping and offers private patio deck. 200 amp electric with generator outlet.
- Heating System:
- Forced Air, Propane
- Cooling System:
- Central Air
- Basement:
- Yes
- Pet Policy:
- Yes
- Fireplace:
- Living Room
- Parking:
- Attached, Off Street
- Appliances:
- Disposal, Range, Dishwasher, Microwave, Refrigerator, Washer, Dryer
- Construction:
- Frame
- Exterior Unit Features:
- Patio, Rain Gutters
- Flooring:
- Tile, Hardwood, Flooring - Stone/ceramic Tile
- Sewer:
- Public Sewer
- Water:
- Public
- Disclosure:
- yard, and basement only., Measurements are estimated and vary between listing info and floor plans. Buyers should verify. Driveway Easement with Back neighbor., Seller is personal representative to the estate and has never lived in the property. AC condenser is inoperable. Potential for conversion subject to zoning
- Electric Feature:
- Circuit Breakers, 200+ Amp Service
- Garage Parking:
- 2
- Interior Features:
- Bathroom - Full, Bathroom
- Lead Paint:
- Unknown
- Laundry Features:
- In Unit, Second Floor, Flooring - Stone/ceramic Tile
- Grade School:
- Lincoln St
- High School:
- Algonquin Reg
- Middle School:
- Melican Middle
- Market Time:
- 5
- Parking Spaces:
- 4
- Tax Year:
- 2025
- Status:
- Active
- Price Per Sqft:
- $301
- Zoning:
- RC
- No Units:
- 2
- No Units Owner Occ:
- 2
- Unit Building:
- 7
- Orig Price:
- $795,000
- Fireplaces:
- 1
- Waterfront:
- No
- MlsStatus:
- Active
- City:
- Northborough
- State:
- MA
- County:
- Worcester
- Postal Code:
- 01532
- Longitude:
- W72° 20' 26.8''
- Latitude:
- N42° 18' 34.4''
Residential
7 Cyrus Way, Northborough, Massachusetts
- Property Type :
- Residential
- Listing Type :
- For Sale
- Price :
- $795,000
- Bedrooms :
- 3
- Rooms :
- 5
- Total Bathrooms :
- 3.5
- Full Bathrooms :
- 3
- Half Bathrooms :
- 1
- Square Footage :
- 2,643 Sqft
- Year Built :
- 2012
- Lot Area :
- 0.48 Acre
- Listing ID :
- 73550906
- Stephen E. Robb
- View website
- 617-212-0251
-
srobb@robbenterprises.com

