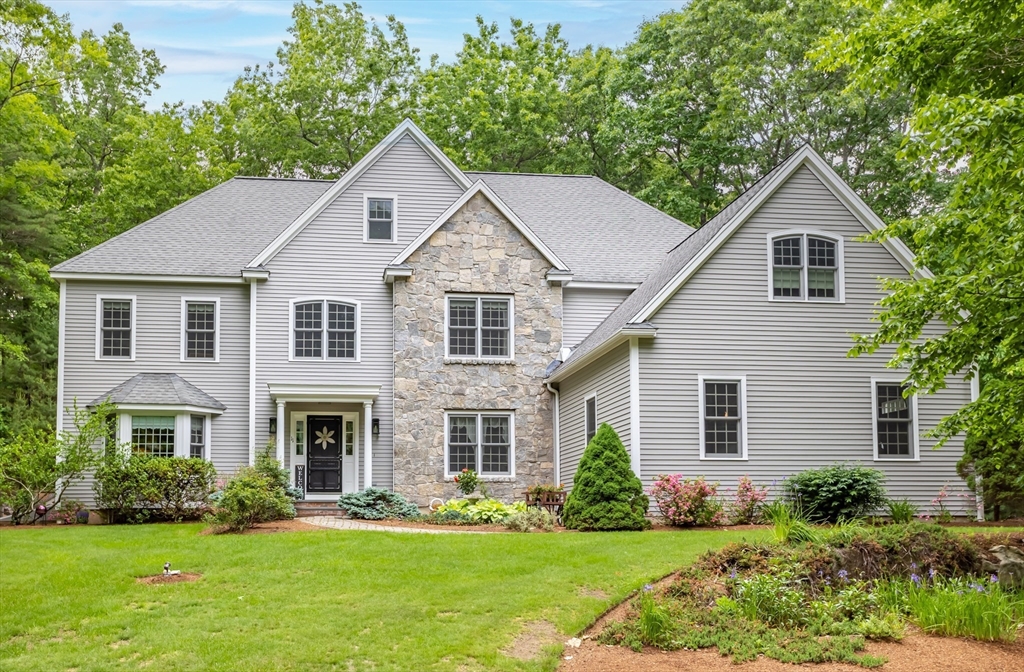


Set on over 2 private acres in a prized cul-de-sac neighborhood, this captivating Colonial offers space, comfort & exceptional potential. A gracious cathedral-ceiling foyer welcomes you into this thoughtfully designed home. The spacious cabinet-packed center island chef’s kitchen with walk-in pantry & abundant prep space opens to a breathtaking sun-drenched family room with soaring ceiling & fireplace—an inviting hub perfect for everyday living & entertaining. The formal living & dining rooms offer timeless gathering spaces. Upstairs, retreat to the dreamy primary suite with sitting area, 2 walk-in closets & spa bath. A guest ensuite plus 2 addt’l bedrooms with shared bath provide room for all. Enjoy the convenience of a 3 car garage, the versatility of a 1st floor office/media room & the expansion potential awaiting in the unfinished lower level & 3rd floor. Unwind on the deck overlooking a private yard framed by serene woodlands – your own peaceful escape yet moments from everything.
- Heating System:
- Forced Air, Oil
- Cooling System:
- Central Air
- Basement:
- Full, Bulkhead, Sump Pump, Radon Remediation System, Interior Entry, Unfinished, Concrete
- Fireplace:
- Family Room
- Security:
- Security System
- Parking:
- Attached, Garage Door Opener, Storage, Garage Faces Side, Off Street, Paved, Paved Drive, Insulated
- Appliances:
- Range, Dishwasher, Microwave, Refrigerator, Washer, Dryer, Water Treatment, Water Softener, Plumbed For Ice Maker, Oven, Water Heater
- Construction:
- Frame
- Exterior Unit Features:
- Screens, Professional Landscaping, Porch, Deck - Wood, Stone Wall, Rain Gutters, Garden
- Flooring:
- Tile, Hardwood, Flooring - Hardwood, Flooring - Stone/ceramic Tile
- Sewer:
- Private Sewer
- Style:
- Colonial
- Water:
- Private
- Disclosure
- Electric Feature:
- Circuit Breakers, 200+ Amp Service
- Garage Parking:
- 3
- Interior Features:
- Walk-up Attic, Internet Available - Broadband, Recessed Lighting, Countertops - Stone/granite/solid, Closet, Bathroom, Office, Foyer, Cathedral Ceiling(s), Bathroom - With Tub
- Lead Paint:
- No
- Laundry Features:
- Washer Hookup, Second Floor, Flooring - Stone/ceramic Tile, Electric Dryer Hookup
- Road Type:
- Paved
- Grade School:
- Florence Sawyer
- High School:
- Nrhs
- Middle School:
- Florence Sawyer
- Market Time:
- 19
- Parking Spaces:
- 8
- Tax Year:
- 2025
- Status:
- Closed
- Price Per Sqft:
- $341
- Zoning:
- R1
- Orig Price:
- $1,100,000
- Fireplaces:
- 1
- Waterfront:
- No
- MlsStatus:
- Sold
- City:
- Bolton
- State:
- MA
- County:
- Worcester
- Postal Code:
- 01740
- Longitude:
- W72° 23' 54.5''
- Latitude:
- N42° 26' 46.9''
Residential
11 Quail Run, Bolton, Massachusetts
- Property Type :
- Residential
- Listing Type :
- For Sale
- Price :
- $1,100,000
- Bedrooms :
- 4
- Rooms :
- 9
- Total Bathrooms :
- 3.5
- Full Bathrooms :
- 3
- Half Bathrooms :
- 1
- Square Footage :
- 3,470 Sqft
- Year Built :
- 2000
- Lot Area :
- 2.26 Acre
- Listing ID :
- 73482624
- Stephen E. Robb
- View website
- 617-212-0251
-
srobb@robbenterprises.com

