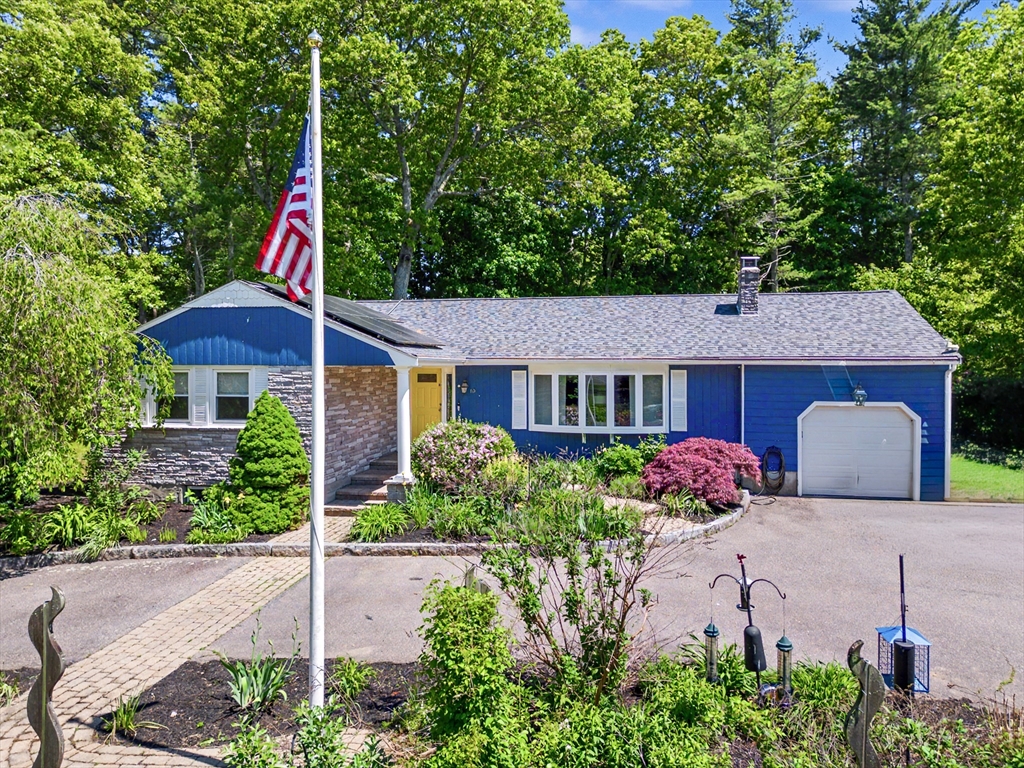


This inviting single-level home offers a perfect blend of comfort, efficiency & thoughtful updates in a neighborhood setting. Freshly painted, the spacious LR is centered around a classic fireplace, creating a warm & welcoming gathering space for family and friends. Gorgeous Brady-Built sunroom brings the outside in, offering peaceful views of the beautifully landscaped, fully fenced backyard. The kitchen is equipped with a modern induction stove and granite counters. New double-pane windows bring in abundant natural light while improving energy efficiency & the home’s solar system (which is owned) adds significant cost-savings and has battery backup for power outages. Outside, enjoy the large deck—ideal for entertaining or relaxing—along with a large storage shed. The finished basement expands the living space significantly, complete with a full bath, laundry area, dedicated craft space, and a family room. There’s also a large unfinished basement utility/work area for storage.
- Heating System:
- Central, Forced Air, Oil, Electric, Radiant
- Cooling System:
- Central Air
- Basement:
- Full, Partially Finished, Interior Entry, Concrete
- Fireplace:
- Living Room
- Parking:
- Attached, Garage Door Opener, Off Street, Paved, Paved Drive
- Appliances:
- Disposal, Range, Dishwasher, Microwave, Refrigerator, Washer, Dryer, Freezer, Electric Water Heater
- Construction:
- Frame
- Exterior Unit Features:
- Screens, Patio, Fenced Yard, Sprinkler System, Deck - Composite, Rain Gutters, Storage
- Flooring:
- Tile, Laminate, Hardwood
- Sewer:
- Private Sewer
- Style:
- Ranch
- Water:
- Private
- Disclosure:
- HOUSE TO BE BUILT ~ Fall Delivery*Pictures are from model home on Lot 3*GLA & Rm sizes approximate*Plans and specs subject to change*No buyer letters w/offers. Town records show address as Sandersdale Road. Correct address per deed is Lot 2 Saundersdale Rd.
- Electric Feature:
- Circuit Breakers, 220 Volts
- Garage Parking:
- Yes
- Interior Features:
- Recessed Lighting, Sun Room, Media Room, Bonus Room, Ceiling Fan(s)
- Lead Paint:
- Unknown
- Laundry Features:
- Washer Hookup, Electric Dryer Hookup, In Basement
- Road Type:
- Paved
- Market Time:
- 34
- Parking Spaces:
- 11
- Tax Year:
- 2025
- Status:
- Closed
- Price Per Sqft:
- $331
- Zoning:
- R-1
- Orig Price:
- $720,000
- Fireplaces:
- 1
- Waterfront:
- No
- MlsStatus:
- Sold
- City:
- Norfolk
- State:
- MA
- County:
- Norfolk
- Postal Code:
- 02056
- Longitude:
- W72° 40' 6.8''
- Latitude:
- N42° 7' 51.3''
Residential
10 Fleetwood Drive, Norfolk, Massachusetts
- Property Type :
- Residential
- Listing Type :
- For Sale
- Price :
- $720,000
- Bedrooms :
- 3
- Rooms :
- 9
- Total Bathrooms :
- 3
- Full Bathrooms :
- 3
- Square Footage :
- 2,190 Sqft
- Year Built :
- 1964
- Lot Area :
- 0.69 Acre
- Listing ID :
- 73526264
- Stephen E. Robb
- View website
- 617-212-0251
-
srobb@robbenterprises.com

