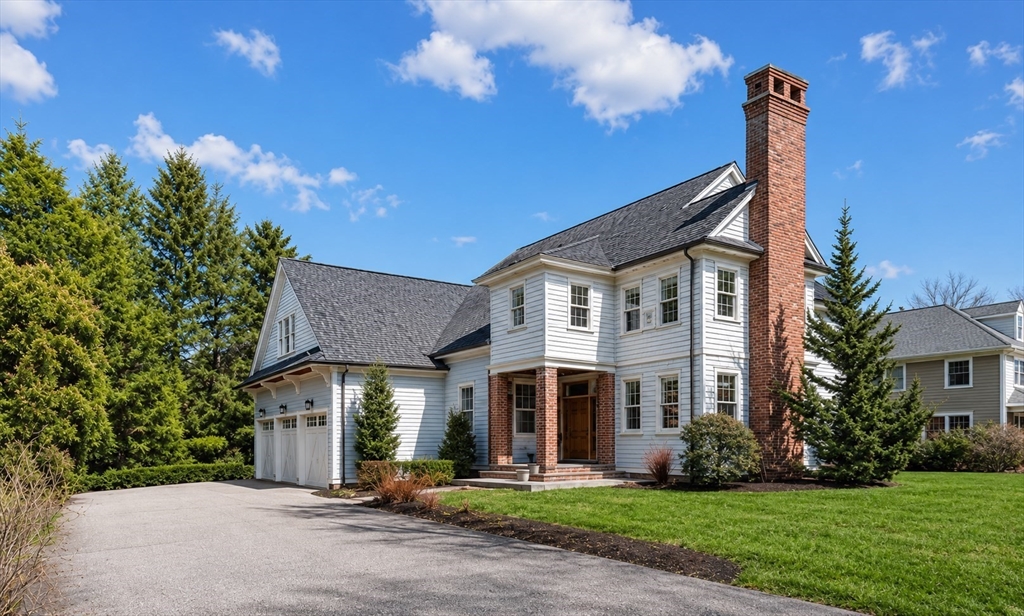


This exquisite shingle-style residence blends timeless craftsmanship with modern luxury in a premier Lexington neighborhood. The main level features an elegant living room which flows seamlessly into an expansive dining room. A family room with stone fireplace and vaulted ceiling opens to the chef’s kitchen with high-end appliances and eating area. Just off the kitchen, a convenient mudroom provides easy access to the 3 car garage. There is also a versatile office/1st floor bedroom & full bath, along with a beautiful screened Ipe deck- perfect for relaxing or entertaining. Upstairs, the serene primary suite offers a walk-in closet and spa-inspired bath w/ steam shower. Three additional en-suite bedrooms and office space provide exceptional flexibility. The private 3rd floor has a full bath and is ideal for guests, while the lower level adds even more living space w/ a media room, playroom, kitchenette & full bath. Thoughtful design, comfort & sophistication define this remarkable home!
- Heating System:
- Heat Pump, Baseboard, Natural Gas, Fireplace(s)
- Cooling System:
- Central Air, Heat Pump
- Basement:
- Full
- Fireplace:
- Family Room, Living Room
- Security:
- Security System
- Parking:
- Attached, Garage Faces Side
- Appliances:
- Gas Water Heater, Water Heater, Second Dishwasher
- Construction:
- Frame
- Exterior Unit Features:
- Professional Landscaping, Porch, Sprinkler System, Covered Patio/deck
- Flooring:
- Tile, Hardwood, Carpet, Flooring - Hardwood, Flooring - Wall To Wall Carpet, Flooring - Stone/ceramic Tile
- Sewer:
- Public Sewer
- Style:
- Colonial, Contemporary
- Water:
- Public
- Disclosure:
- Living area is approximate. No condo fee - you share expenses such as plowing and outside maintenance with the neighbor on the first floor. Roof redone and building painted 7 years ago. Shared outdoor space - large yard. Private balcony.Please send offers in one downloaded document., Subject to sellers finding suitable housing., Neither the seller or the listing agent make any representation as to the accuracy of any information contained herein, Buyer/Buyer Agent must conduct their own due diligence, verification
- Electric Feature:
- Circuit Breakers
- Garage Parking:
- 3
- Interior Features:
- Walk-up Attic, Central Vacuum, Sauna/steam/hot Tub, Closet/cabinets - Custom Built, Wet Bar, Crown Molding, Recessed Lighting, Home Office, Media Room, Bathroom - Full, Countertops - Stone/granite/solid, Closet, Bathroom, Bonus Room, Play Room
- Lead Paint:
- No
- Laundry Features:
- Second Floor, Flooring - Stone/ceramic Tile, Closet/cabinets - Custom Built, Sink
- Market Time:
- 111
- Parking Spaces:
- 9
- Tax Year:
- 2026
- Status:
- Closed
- Price Per Sqft:
- $385
- Zoning:
- RS
- Orig Price:
- $3,175,000
- Fireplaces:
- 3
- Waterfront:
- No
- MlsStatus:
- Sold
- City:
- Lexington
- State:
- MA
- County:
- Middlesex
- Postal Code:
- 02421
- Longitude:
- W72° 45' 6.2''
- Latitude:
- N42° 25' 50.6''
Residential
22 Fairbanks Rd, Lexington, Massachusetts
- Property Type :
- Residential
- Listing Type :
- For Sale
- Price :
- $2,599,000
- Bedrooms :
- 5
- Rooms :
- 12
- Total Bathrooms :
- 7
- Full Bathrooms :
- 7
- Square Footage :
- 6,687 Sqft
- Year Built :
- 2002
- Lot Area :
- 0.41 Acre
- Listing ID :
- 73482351
- Stephen E. Robb
- View website
- 617-212-0251
-
srobb@robbenterprises.com

