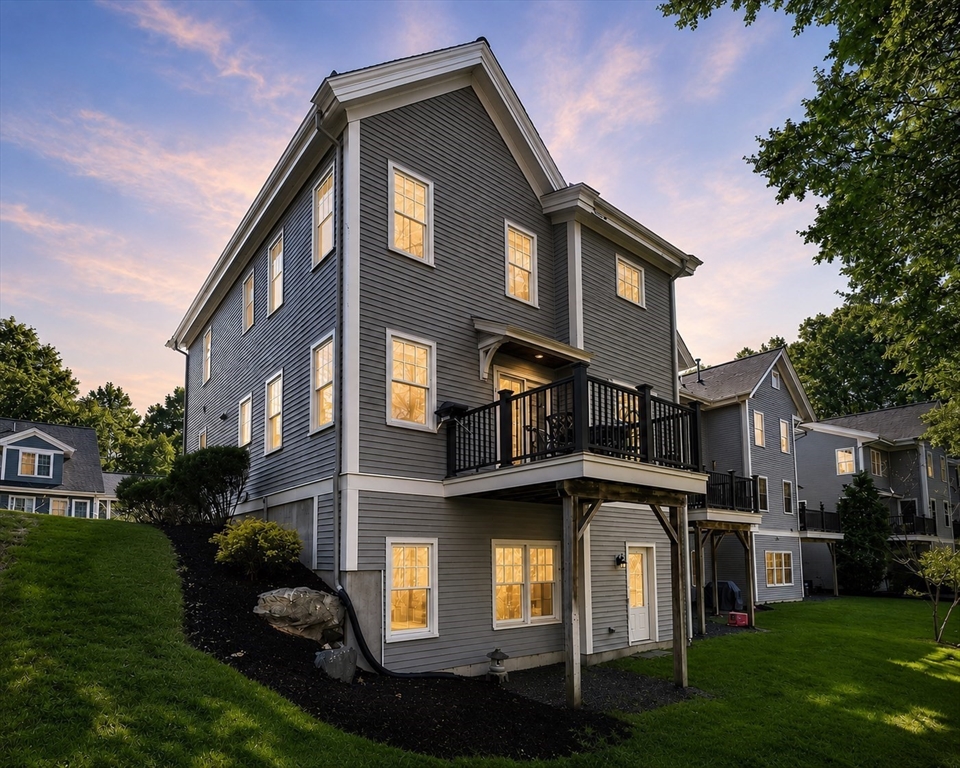


End-unit living with privacy and feel of a single-family home in a community of 20 townhomes on the former grounds of the historic Journeys End Estate. With only 1 shared wall, natural light fills the home, while woodland views from the private deck & walkout lower level create a serene backdrop. Open-concept main level: 9′ ceilings, HW floors, gas FP & granite kitchen with Bosch SS appliances + peninsula seating for 4. Sliding glass doors open to the deck, extending living space outdoors. Primary suite with walk-in closet & en suite bath + jetted tub & separate tiled shower. 2 additional bedrooms, each with HW floors, full bath & laundry room complete 2nd floor. Finished walkout lower level offers flex space for a family room, home office, fitness & more + separate workshop & dedicated storage. Pull-down attic access & oversized garage provide exceptional storage rarely found in townhouse living. Enjoy community green space, minutes to Lex Ctr, conservation trails & commuter routes.
- Heating System:
- Forced Air, Electric Baseboard, Natural Gas
- Cooling System:
- Central Air
- Basement:
- Yes
- Pet Policy:
- Yes W/ Restrictions
- Fireplace:
- Living Room
- Parking:
- Common, Under, Off Street, Paved
- Appliances:
- Disposal, Range, Dishwasher, Microwave, Refrigerator, Washer, Dryer, Freezer, Plumbed For Ice Maker
- Construction:
- Frame
- Exterior Unit Features:
- Screens, Decorative Lighting, Stone Wall, Deck - Composite, Rain Gutters
- Flooring:
- Tile, Hardwood, Concrete, Carpet, Flooring - Hardwood, Flooring - Wall To Wall Carpet
- Sewer:
- Public Sewer
- Water:
- Public
- Disclosure:
- kitchen appliances
- Electric Feature:
- Circuit Breakers, 200+ Amp Service
- Garage Parking:
- Yes
- Interior Features:
- Walk-up Attic, Central Vacuum, Closet/cabinets - Custom Built, Recessed Lighting, Bathroom - Full, Cabinets - Upgraded, Closet, Entry Hall, Walk-in Closet(s), Storage, Open Floorplan, Bathroom - Half, Lighting - Overhead, Cable Hookup, Great Room, High Speed Internet Hookup, Center Hall
- Lead Paint:
- Unknown
- Laundry Features:
- In Unit, Washer Hookup, Second Floor, Flooring - Stone/ceramic Tile, Electric Dryer Hookup, Closet/cabinets - Custom Built, Lighting - Overhead, Cabinets - Upgraded
- Grade School:
- Bridge
- High School:
- Lhs
- Middle School:
- Clarke
- Market Time:
- 16
- Parking Spaces:
- 3
- Tax Year:
- 2026
- Status:
- Active
- Price Per Sqft:
- $512
- Zoning:
- RES 1020
- No Units:
- 20
- No Units Owner Occ:
- 18
- Unit Building:
- 13
- Orig Price:
- $1,495,000
- Fireplaces:
- 1
- Waterfront:
- No
- MlsStatus:
- Active
- City:
- Lexington
- State:
- MA
- County:
- Middlesex
- Postal Code:
- 02421
- Longitude:
- W72° 44' 43.2''
- Latitude:
- N42° 25' 54.3''
Residential
36 Journeys End Ln, Lexington, Massachusetts
- Property Type :
- Residential
- Listing Type :
- For Sale
- Price :
- $1,450,000
- Bedrooms :
- 3
- Rooms :
- 9
- Total Bathrooms :
- 2.5
- Full Bathrooms :
- 2
- Half Bathrooms :
- 1
- Square Footage :
- 2,832 Sqft
- Year Built :
- 2009
- Listing ID :
- 73547303
- Stephen E. Robb
- View website
- 617-212-0251
-
srobb@robbenterprises.com

