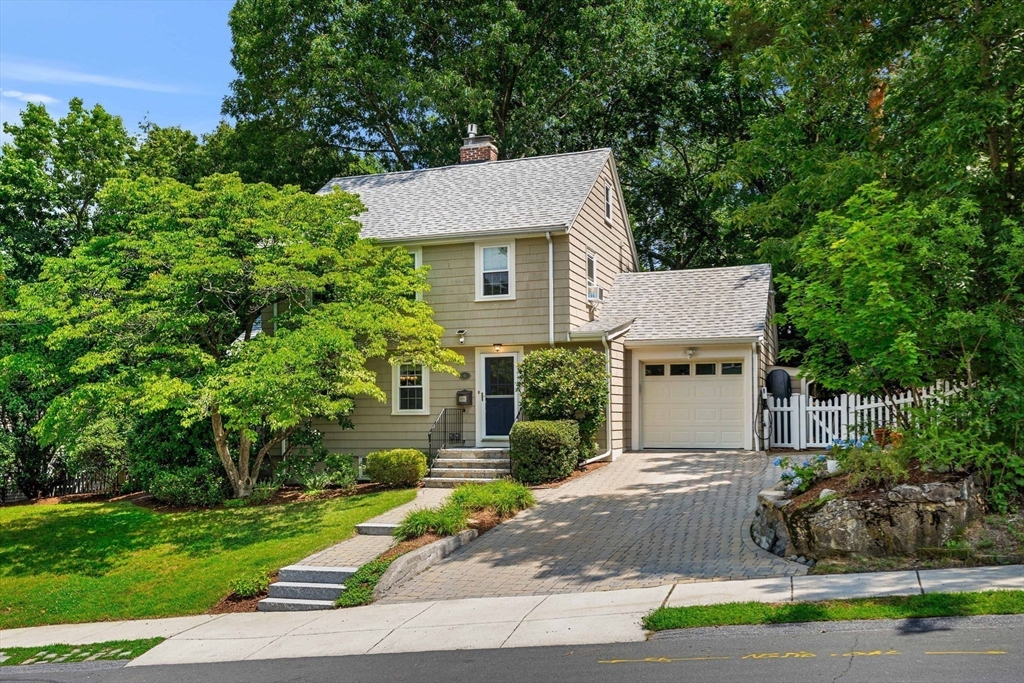


Buyers cold feet could be your opportunity to live in this lovely Colonial home located in Liberty Heights which offers a practical layout with plenty of living space nestled on a third of an acre lot. You will fall in love with the outdoor zen garden feeling- with a natural stone cascading fountain! A large stone patio for dining and entertaining plus a deck and hot tub complete the picture. The expansive backyard also includes a garden shed, a hammock and garden area. This 3+ bedroom and 1.5 bathroom home includes a spacious primary bedroom overlooking the lovely backyard which offers a serene retreat. The living room showcases a wood-burning fireplace, creating a cozy atmosphere, while the family room features a gas fireplace, providing an additional gathering space with a home office set up. A modern kitchen opens up to the dining room. One-car garage and a custom front entry closet add to the home’s practical features. A fabulous neighborhood, a short stroll to Sutherland Woods park and playground with easy access to shops and restaurants.
- Heating System:
- Radiant, Natural Gas, Ductless, Hot Water
- Cooling System:
- 3 Or More, Window Unit(s), Ductless
- Basement:
- Full, Partially Finished, Walk-out Access, Interior Entry, Concrete
- Fireplace:
- Family Room, Living Room
- Parking:
- Attached, Garage Door Opener, Storage, Garage Faces Side, Off Street, Paved Drive, Driveway
- Appliances:
- Disposal, Range, Dishwasher, Refrigerator, Washer, Dryer, Range Hood, Gas Water Heater, Water Heater
- Construction:
- Frame
- Exterior Unit Features:
- Screens, Patio, Fenced Yard, Hot Tub/spa, Decorative Lighting, Deck - Wood, Stone Wall, Rain Gutters, Storage, Garden
- Flooring:
- Tile, Hardwood, Carpet, Flooring - Hardwood
- Sewer:
- Public Sewer
- Style:
- Colonial
- Water:
- Public
- Disclosure:
- Custom terrace furniture available for purchase., Includes another parcel on Indiana St. Part of driveway is on Indiana St, an undeveloped paper road. Photos are from fall 2025. Inground pool removed in 2020. Currently on well water for drinking water and irrigation, but town water hookups also present. Seller needs 9/16 simultaneous closing.
- Electric Feature:
- Circuit Breakers
- Garage Parking:
- Yes
- Interior Features:
- Walk-up Attic, Internet Available - Unknown, Sun Room
- Lead Paint:
- Unknown
- Laundry Features:
- Washer Hookup, Electric Dryer Hookup, In Basement
- Road Type:
- Paved
- Grade School:
- Bowman
- High School:
- Lhs
- Middle School:
- Clarke
- Market Time:
- 14
- Parking Spaces:
- 3
- Tax Year:
- 2026
- Status:
- Active
- Price Per Sqft:
- $655
- Zoning:
- RS
- Orig Price:
- $1,295,000
- Fireplaces:
- 2
- Waterfront:
- No
- MlsStatus:
- Back on Market
- City:
- Lexington
- State:
- MA
- County:
- Middlesex
- Postal Code:
- 02421
- Longitude:
- W72° 48' 17.4''
- Latitude:
- N42° 25' 23.6''
Residential
4 Daniels St, Lexington, Massachusetts
- Property Type :
- Residential
- Listing Type :
- For Sale
- Price :
- $1,295,000
- Bedrooms :
- 4
- Rooms :
- 8
- Total Bathrooms :
- 1.5
- Full Bathrooms :
- 1
- Half Bathrooms :
- 1
- Square Footage :
- 1,977 Sqft
- Year Built :
- 1936
- Lot Area :
- 0.33 Acre
- Listing ID :
- 73550593
- Stephen E. Robb
- View website
- 617-212-0251
-
srobb@robbenterprises.com

