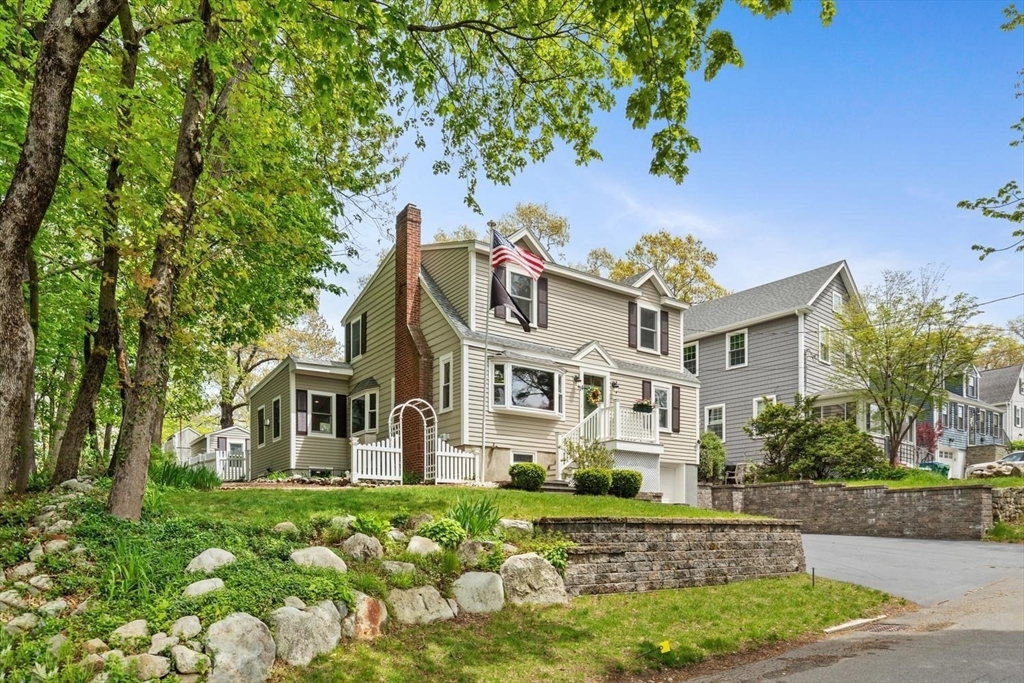


Beautifully updated 4 bedroom and 3.5 bathroom home offers flexible living space, thoughtful updates, and great outdoor living. Main level features hardwood floors and recessed lighting throughout. Kitchen and dining area: granite countertops, stainless steel appliances including double wall ovens, gas cooktop, abundant cabinetry, custom built-ins, bench seating, and tile flooring. Spacious family room with white painted beams and sliders overlooking the fenced-in backyard and separately fenced in-ground pool, plus a bonus room with custom built-ins and propane cast iron gas stove behind sliding French doors. Living room has a gas fireplace. First floor bedroom and full bath provide flexibility for guests. Second floor offers a primary suite with two walk-in closets and tiled shower bath, plus 2 additional bedrooms and full bath. Lower level includes laundry, half bath, and workout space. Incredible location close to shopping, dining, commuter routes, and everyday conveniences.
- Swimming Pool:
- In Ground
- Heating System:
- Heat Pump, Forced Air, Propane, Electric, Radiant, Other
- Cooling System:
- Central Air
- Basement:
- Partial, Partially Finished, Garage Access, Interior Entry
- Fireplace:
- Living Room
- Parking:
- Under, Off Street, Paved, Paved Drive
- Appliances:
- Disposal, Range, Dishwasher, Microwave, Refrigerator, Washer, Dryer, Oven, Water Heater, Trash Compactor, Gas Cooktop
- Construction:
- Frame
- Exterior Unit Features:
- Deck, Pool - Inground, Deck - Composite
- Flooring:
- Tile, Wood, Laminate, Concrete, Flooring - Hardwood, Flooring - Stone/ceramic Tile
- Sewer:
- Public Sewer
- Style:
- Colonial
- Water:
- Public
- Disclosure:
- All appliances stay including washer & dryer. Some images digitally enhanced, If your client is interested they will need to fill out an online application which I can send to you at the time of the application submission, I will collect the first months rent deposit to start the screening process. If application is not accepted or a lease not signed the deposit is refunded.
- Electric Feature:
- 200+ Amp Service
- Garage Parking:
- Yes
- Interior Features:
- Closet/cabinets - Custom Built, Recessed Lighting, Exercise Room, Game Room, Bonus Room, Walk-in Closet(s), Mud Room, Lighting - Overhead
- Lead Paint:
- Unknown
- Laundry Features:
- Washer Hookup, Electric Dryer Hookup, In Basement, Flooring - Laminate, Bathroom - Half
- Grade School:
- Confirm W/ Town
- High School:
- Westwood
- Middle School:
- Thurston
- Market Time:
- 19
- Parking Spaces:
- 3
- Tax Year:
- 2026
- Status:
- Closed
- Price Per Sqft:
- $492
- Zoning:
- RS
- Orig Price:
- $967,000
- Fireplaces:
- 2
- Waterfront:
- No
- MlsStatus:
- Sold
- City:
- Westwood
- State:
- MA
- County:
- Norfolk
- Postal Code:
- 02090
- Longitude:
- W72° 46' 37.5''
- Latitude:
- N42° 13' 1.7''
Residential
14 Church St, Westwood, Massachusetts
- Property Type :
- Residential
- Listing Type :
- For Sale
- Price :
- $967,000
- Bedrooms :
- 4
- Rooms :
- 7
- Total Bathrooms :
- 3.5
- Full Bathrooms :
- 3
- Half Bathrooms :
- 1
- Square Footage :
- 2,236 Sqft
- Year Built :
- 1948
- Lot Area :
- 0.15 Acre
- Listing ID :
- 73519290
- Stephen E. Robb
- View website
- 617-212-0251
-
srobb@robbenterprises.com

