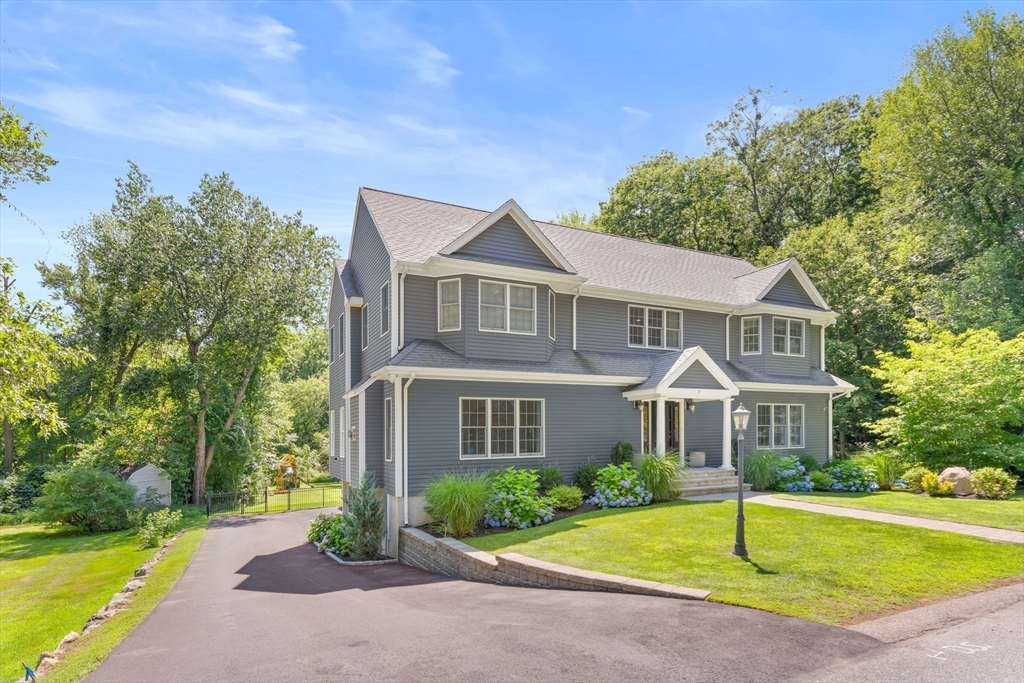


A welcoming foyer sets the tone for this beautifully maintained home, where spacious rooms, hardwood floors, and an inviting floor plan create the perfect balance of elegance and everyday comfort. French doors add warmth and character, while the sun-filled eat-in kitchen features custom cabinetry, a center island, wall oven, six-burner gas range, and abundant space for gathering. The kitchen flows seamlessly into the main living areas, making entertaining effortless. Upstairs, the serene primary suite offers a spa-like retreat with a soaking tub, tiled walk-in shower, double vanity, and 2 custom walk-in closets. 4 generous bedrooms & 2 more full baths complete this level. The finished walk-out lower level provides additional living space with a custom home office, media room, gym, and playroom. Step outside to enjoy the deck and Bluestone Patio overlooking protected wetlands, offering exceptional privacy and a peaceful natural backdrop. A two-car garage, mature landscaping, and thoughtful updates complete this exceptional home. Hurry! This one won’t last!
- Heating System:
- Forced Air, Propane
- Cooling System:
- Central Air
- Basement:
- Full, Finished, Walk-out Access, Interior Entry
- Fireplace:
- Family Room, Master Bedroom, Living Room
- Parking:
- Attached, Under, Garage Door Opener, Paved, Paved Drive, Driveway
- Appliances:
- Disposal, Range, Dishwasher, Microwave, Refrigerator, Washer, Dryer, Freezer, Plumbed For Ice Maker, Oven, Water Heater
- Construction:
- Frame
- Exterior Unit Features:
- Fenced Yard, Decorative Lighting, Covered Patio/deck, Deck - Composite, Rain Gutters
- Flooring:
- Tile, Hardwood, Stone / Slate, Flooring - Stone/ceramic Tile
- Sewer:
- Public Sewer
- Style:
- Colonial
- Water:
- Public
- Disclosure:
- No heat source in finished attic that has the family room and 4th bedroom
- Garage Parking:
- 2
- Interior Features:
- Internet Available - Broadband, Bathroom - With Shower Stall, Recessed Lighting, Home Office, Exercise Room, Media Room, Wired For Sound, Bathroom - Full, Countertops - Stone/granite/solid, Cabinets - Upgraded, Closet, Bathroom, Foyer, Play Room
- Lead Paint:
- Unknown
- Waterview Features:
- Private, Creek
- Laundry Features:
- Washer Hookup, First Floor, Flooring - Stone/ceramic Tile, Electric Dryer Hookup
- Road Type:
- Paved
- Grade School:
- Sheehan Elem K-5
- High School:
- Westwood High 9-12
- Middle School:
- Thurston Middle 6-8
- Parking Spaces:
- 6
- Tax Year:
- 2026
- Status:
- Active
- Price Per Sqft:
- $316
- Zoning:
- RC
- Orig Price:
- $1,950,000
- Fireplaces:
- 2
- Waterfront:
- No
- MlsStatus:
- New
- City:
- Westwood
- State:
- MA
- County:
- Norfolk
- Postal Code:
- 02090
- Longitude:
- W72° 45' 33.9''
- Latitude:
- N42° 12' 41.3''
Residential
18 Crystal Hill Ter, Westwood, Massachusetts
- Property Type :
- Residential
- Listing Type :
- For Sale
- Price :
- $1,950,000
- Bedrooms :
- 5
- Rooms :
- 10
- Total Bathrooms :
- 4.5
- Full Bathrooms :
- 4
- Half Bathrooms :
- 1
- Square Footage :
- 6,162 Sqft
- Year Built :
- 2009
- Lot Area :
- 1.04 Acre
- Listing ID :
- 73556580
- Stephen E. Robb
- View website
- 617-212-0251
-
srobb@robbenterprises.com

