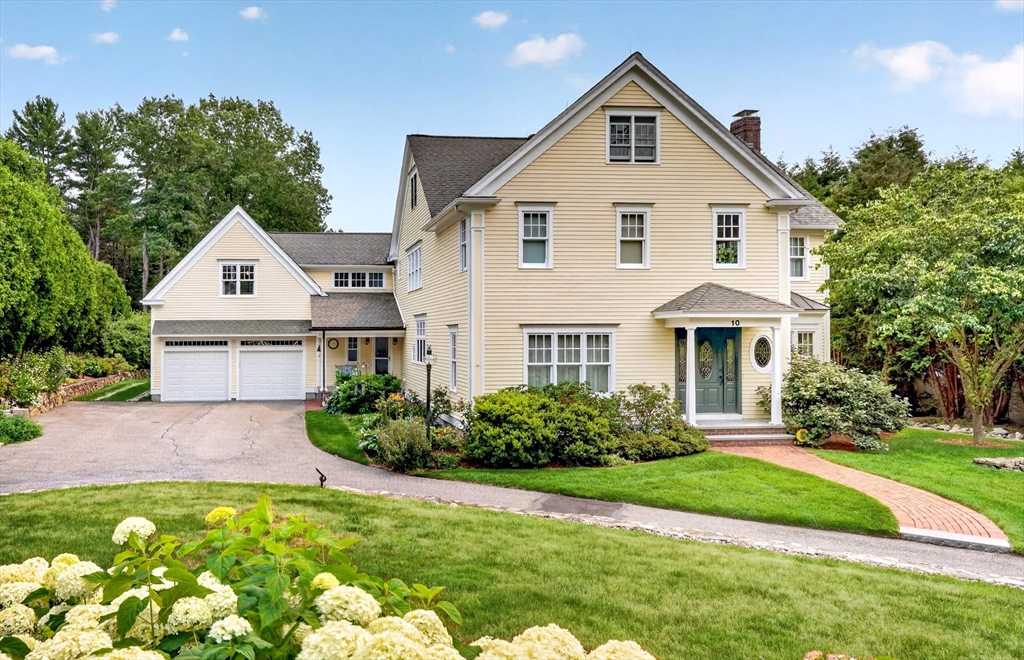


Classic and understated exterior belies the custom features of this custom built, sun-drenched, open-flow home with every imaginable high-end feature. Set on an idyllic roadway in a desired, walk to town neighborhood, this immaculate home is surrounded by mature plantings and features 9-foot ceilings and custom moldings throughout, amazing storage and room for expansion in the walk-up third level. Open-flow main level with hardwood flooring, chef’s kitchen with high end cabinets and induction cooking plus generous pantry; formal dining room fireplaced great room with adjacent den and breakfast nook, sun room with access to the private yard; full bath, laundry room and mudroom complete the main level. Second floor features 4/5 bedrooms, including primary suite with walk in closets, a Jack & Jill bath plus an oversized office with closet and full bath. Fully finished basement with game room and gym plus cedar closet & half bath. All newer, top-of-the-line systems, air filtration, generator.
- Heating System:
- Forced Air, Hydro Air, Oil
- Cooling System:
- Central Air
- Basement:
- Full, Finished, Bulkhead, Sump Pump, Radon Remediation System, Interior Entry
- Fireplace:
- Family Room
- Security:
- Security System
- Parking:
- Attached, Garage Door Opener, Storage, Off Street, Paved, Paved Drive
- Appliances:
- Disposal, Range, Dishwasher, Refrigerator, Range Hood, Water Heater
- Construction:
- Frame
- Exterior Unit Features:
- Professional Landscaping, Porch, Fenced Yard, Decorative Lighting, Sprinkler System, Stone Wall, Deck - Composite, Fruit Trees, Rain Gutters, Storage
- Flooring:
- Tile, Hardwood, Carpet, Flooring - Hardwood, Flooring - Wall To Wall Carpet, Flooring - Stone/ceramic Tile
- Sewer:
- Public Sewer
- Style:
- Colonial
- Water:
- Public
- Disclosure:
- Few images were virtually enhanced with furniture., Condo fee includes water and sewer. Garage is 10.5' x 22'. Three Nest thermostats and all appliances to convey including the washer and dryer. Newer furnace (2020), water heater (2023) and whole house water filtration system (2020).
- Electric Feature:
- Circuit Breakers, Generator, Generator Connection
- Garage Parking:
- 2
- Interior Features:
- Walk-up Attic, Internet Available - Broadband, Den, Sun Room, Exercise Room, Game Room, Bathroom, Office, Bathroom - Half
- Lead Paint:
- No
- Laundry Features:
- Washer Hookup, First Floor, Flooring - Stone/ceramic Tile, Electric Dryer Hookup
- Road Type:
- Paved
- Grade School:
- Pine Hill
- High School:
- Westwood
- Middle School:
- Thurston
- Market Time:
- 9
- Parking Spaces:
- 10
- Tax Year:
- 2026
- Status:
- Active
- Price Per Sqft:
- $458
- Zoning:
- RC
- Orig Price:
- $2,695,000
- Fireplaces:
- 1
- Waterfront:
- No
- MlsStatus:
- Active
- City:
- Westwood
- State:
- MA
- County:
- Norfolk
- Postal Code:
- 02090
- Longitude:
- W72° 46' 3.2''
- Latitude:
- N42° 13' 41.2''
Residential
10 Rock Meadow Rd, Westwood, Massachusetts
- Property Type :
- Residential
- Listing Type :
- For Sale
- Price :
- $2,695,000
- Bedrooms :
- 5
- Rooms :
- 11
- Total Bathrooms :
- 4.5
- Full Bathrooms :
- 4
- Half Bathrooms :
- 1
- Square Footage :
- 5,890 Sqft
- Year Built :
- 2002
- Lot Area :
- 0.94 Acre
- Listing ID :
- 73550330
- Stephen E. Robb
- View website
- 617-212-0251
-
srobb@robbenterprises.com

