

Property Description
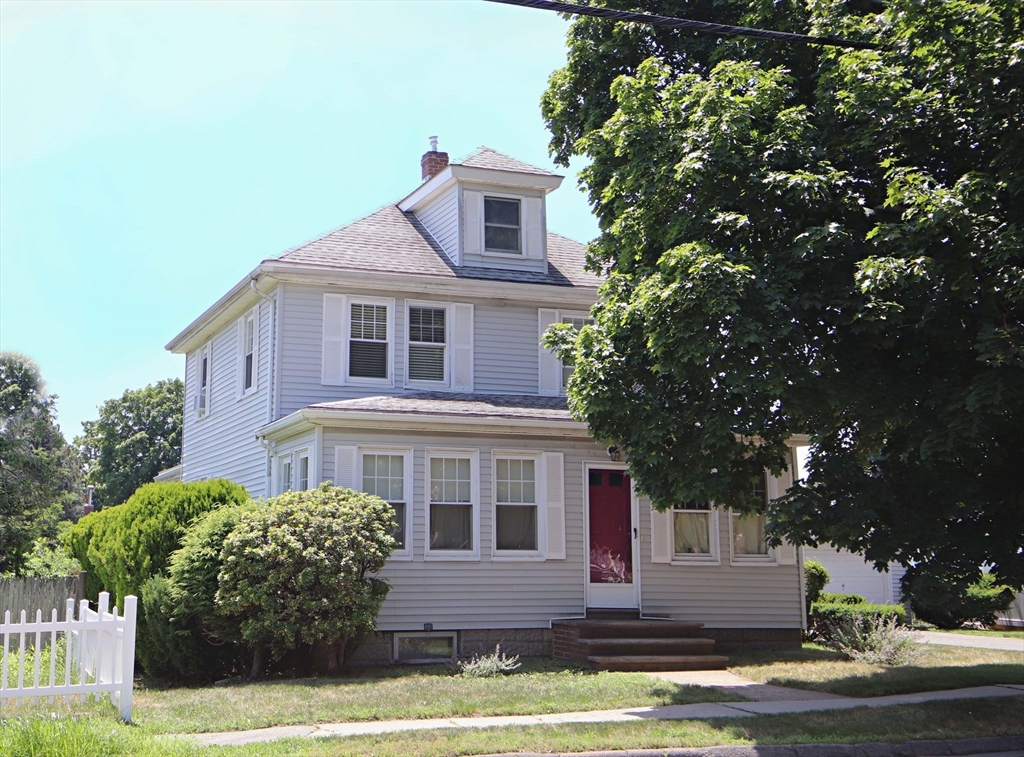
Wonderful Family Colonial featuring 7 rooms, 3 bedrooms, 1 1/2 baths, eat-in kitchen with pantry area offering granite counters, desirable 1st floor den, spacious living room open to dining room, enclosed front porch, rear deck overlooking large, level yard, two car detached garage, newer gas heating system, 2026 gas hot water heater, conveniently located just outside of Saugus Center, close to shopping and all major routes. “Welcome Home to 116 Main Street”
Features
- Heating System:
- Natural Gas
- Cooling System:
- No
- Basement:
- Sump Pump
- Parking:
- Off Street, Detached, Paved Drive
- Sewer:
- Public Sewer
- Style:
- Colonial
- Water:
- Public
- Disclosure:
- uneditable seller addendum to be attached to purchase and sale. Buyer need cash
- Garage Parking:
- 2
- Lead Paint:
- Unknown
- Road Type:
- Paved
Additional Information
- High School:
- Middle/High
- Middle School:
- Middle/High
- Market Time:
- 11
- Parking Spaces:
- 6
- Tax Year:
- 2025
- Status:
- Active
- Price Per Sqft:
- $349
- Zoning:
- call town
- Orig Price:
- $649,900
- Waterfront:
- No
- MlsStatus:
- Active
Address Map
- City:
- Saugus
- State:
- MA
- County:
- Essex
- Postal Code:
- 01906
- Longitude:
- W72° 58' 47.1''
- Latitude:
- N42° 27' 51.5''
Residential
116 Main Street, Saugus, Massachusetts
3 Bedrooms
1.5 Total Bathrooms
1,864 Sqft
$649,900
Listing ID #73545433
Basic Details
- Property Type :
- Residential
- Listing Type :
- For Sale
- Price :
- $649,900
- Bedrooms :
- 3
- Rooms :
- 7
- Total Bathrooms :
- 1.5
- Full Bathrooms :
- 1
- Half Bathrooms :
- 1
- Square Footage :
- 1,864 Sqft
- Year Built :
- 1910
- Lot Area :
- 0.21 Acre
- Listing ID :
- 73545433
Agent info
Robb Enterprises
- Stephen E. Robb
- View website
- 617-212-0251
-
srobb@robbenterprises.com
Contact Agent

