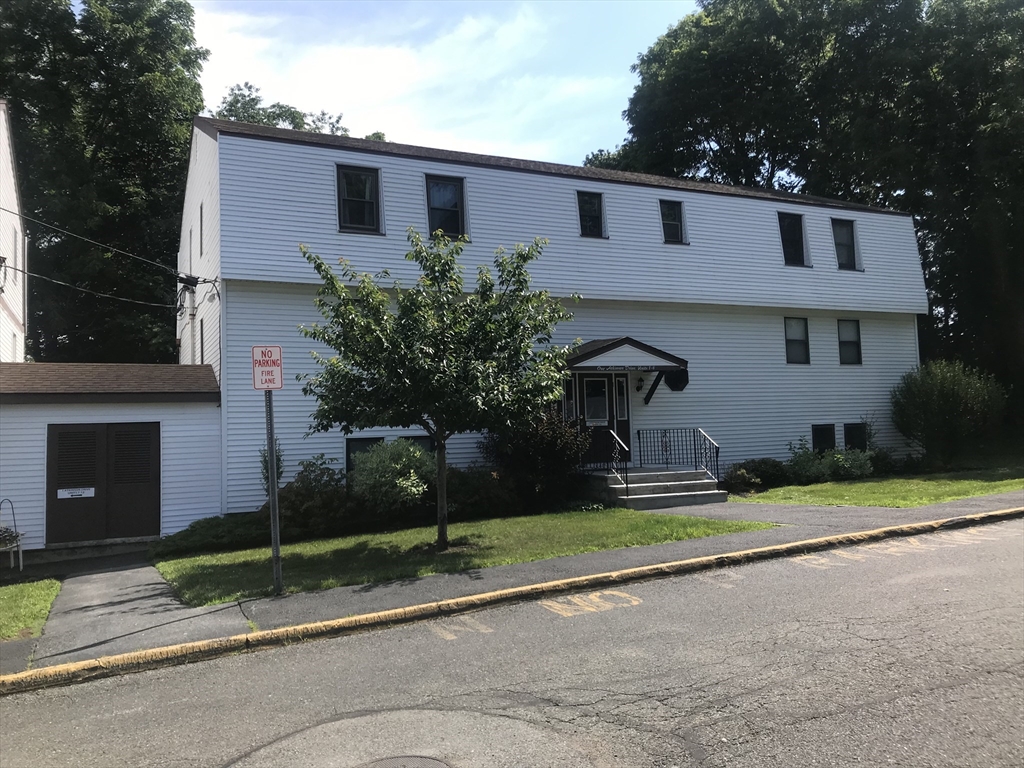


Welcome to effortless living at Reyson East Condominium, a long-established community known for comfort and convenience. Step inside to an inviting open floor plan where the kitchen complete with wood cabinetry, breakfast nook, updated dishwasher (2026), and hardwood floors opens beautifully to the dining area and an oversized living room. A newer slider (2020) leads to your private balcony, a peaceful spot to unwind outdoors. The hallway brings you to a full tiled bath, a generous primary bedroom with double closets, and a second bedroom ideal for guests, a home office, or hobbies. You’ll also appreciate the bonus storage room right off the main hallway. With updates including a heat pump and A/C. Hot water heater (2023), plus one deeded parking space and four additional visitor spaces, this home blends practicality with comfort. Close to transit, shopping, schools, and highway access, it’s a perfect fit for anyone seeking easy, connected condo living.
- Heating System:
- Heat Pump, Electric
- Cooling System:
- Heat Pump
- Basement:
- No
- Pet Policy:
- Yes W/ Restrictions
- Parking:
- Guest, Deeded, Off Street, Paved
- Appliances:
- Disposal, Range, Dishwasher, Microwave, Refrigerator
- Exterior Unit Features:
- Balcony
- Flooring:
- Hardwood, Carpet
- Sewer:
- Public Sewer
- Water:
- Public
- Disclosure:
- hot water, grounds maintenance. New windows throughout the unit installed February of 2026., Listing agent is owner of property., No buyer letters per MAR. Buyer(S) and agent to do due diligence. Deck may need work. Master Deed says no pets. However, no pet restrictions now., Per MA database house was lead tested and NO hazards were found. Seller does not have the report. A new four bedroom septic system is pending town approval and will be installed prior to closing. Basement has electric heat. Buyers must verify all information and perform their own due diligence., Taxes reflect owner occupied tax exemption and all measurements are approximate.
- Electric Feature:
- Circuit Breakers
- Garage Parking
- Lead Paint:
- Unknown
- Laundry Features:
- In Building
- Market Time:
- 5
- Parking Spaces:
- 1
- Tax Year:
- 2026
- Status:
- Active
- Price Per Sqft:
- $422
- Zoning:
- 102
- No Units:
- 12
- Unit Building:
- 5
- Orig Price:
- $349,900
- Waterfront:
- No
- MlsStatus:
- Active
- City:
- Saugus
- State:
- MA
- County:
- Essex
- Postal Code:
- 01906
- Longitude:
- W71° 0' 30.8''
- Latitude:
- N42° 27' 31.4''
Residential
1 Atkinson Drive, Saugus, Massachusetts
- Property Type :
- Residential
- Listing Type :
- For Sale
- Price :
- $349,900
- Bedrooms :
- 2
- Rooms :
- 4
- Total Bathrooms :
- 1
- Full Bathrooms :
- 1
- Square Footage :
- 830 Sqft
- Year Built :
- 1974
- Listing ID :
- 73550951
- Stephen E. Robb
- View website
- 617-212-0251
-
srobb@robbenterprises.com

